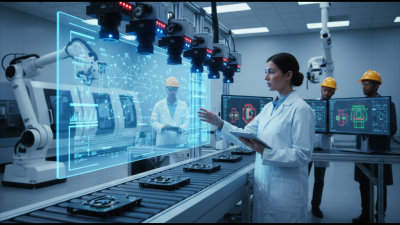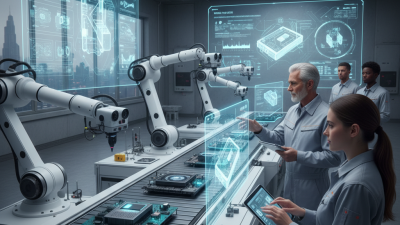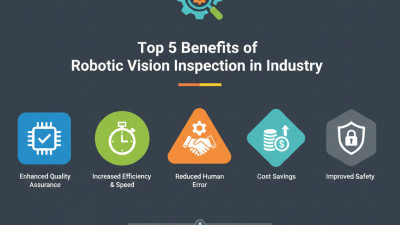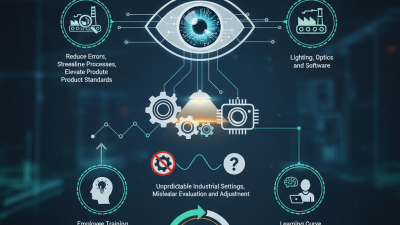
You know, 3D Vision Inspection is really shaking things up when it comes to quality control across so many industries. Basically, it lets machines 'see' and interpret 3D images, which means more accurate measurements and better evaluations—things that really help keep standards high. Companies like Automation Solutions Inc. are already using this tech to make their inspections smarter and more efficient.
Now, traditional inspection methods? They can be a bit hit-or-miss, often missing those tiny defects that are hard to spot. That’s where 3D Vision Inspection shines — it cuts down on human error and catches data that the naked eye might totally overlook. Of course, it’s not perfect; calibration headaches and software glitches can crop up and get in the way. So, companies need to stay on top of tweaking and improving their systems.
Getting into 3D Vision Inspection isn’t just about buying the gear; it also means training up staff so everyone knows how to really use it to its fullest. But honestly, the payoff’s worth it. When implemented well, this tech can seriously boost both productivity and product quality. As things keep evolving, I think this kind of system is only going to become more crucial in making sure the products we rely on are top-notch.
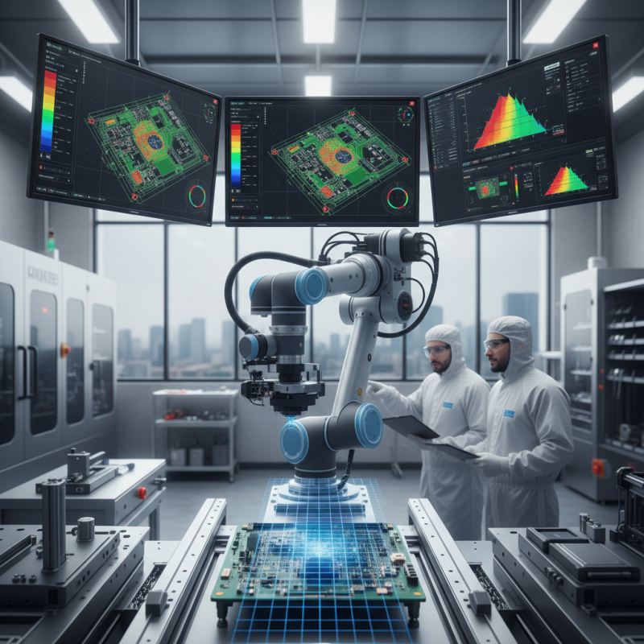
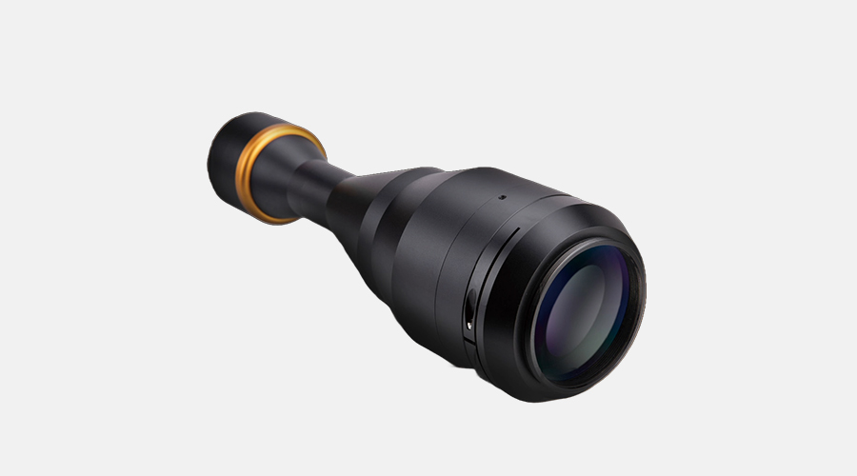
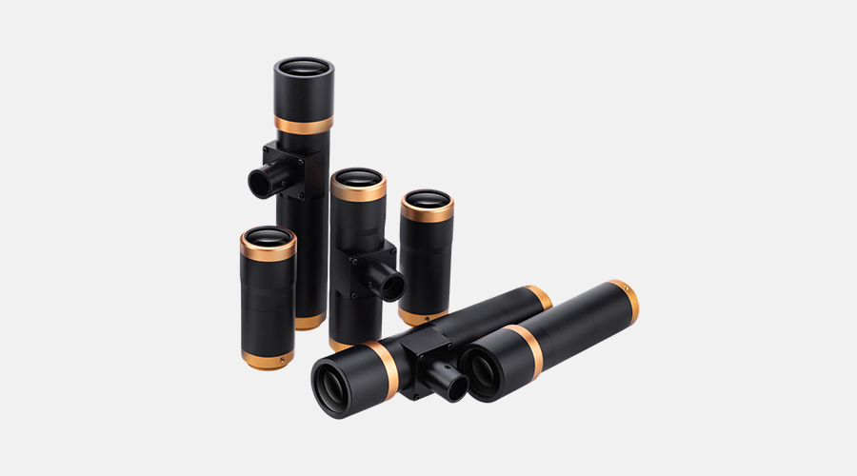
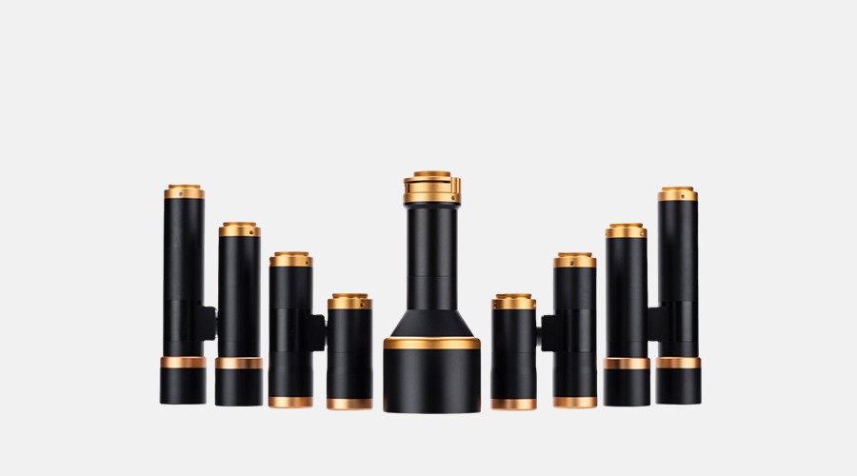
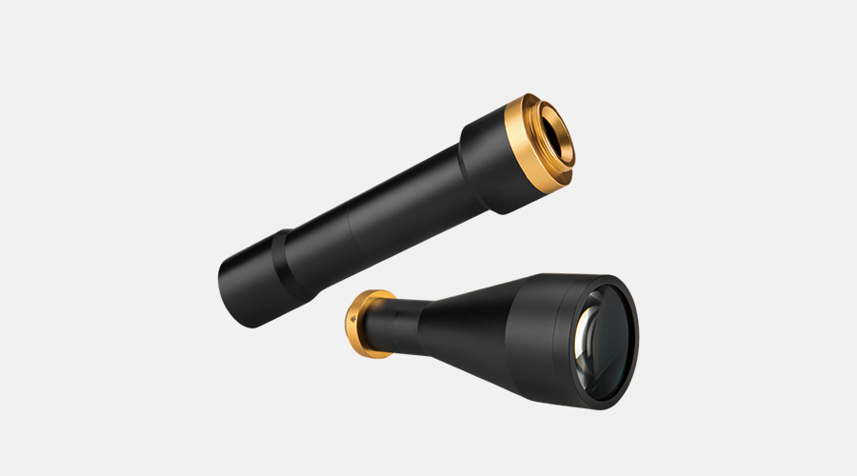
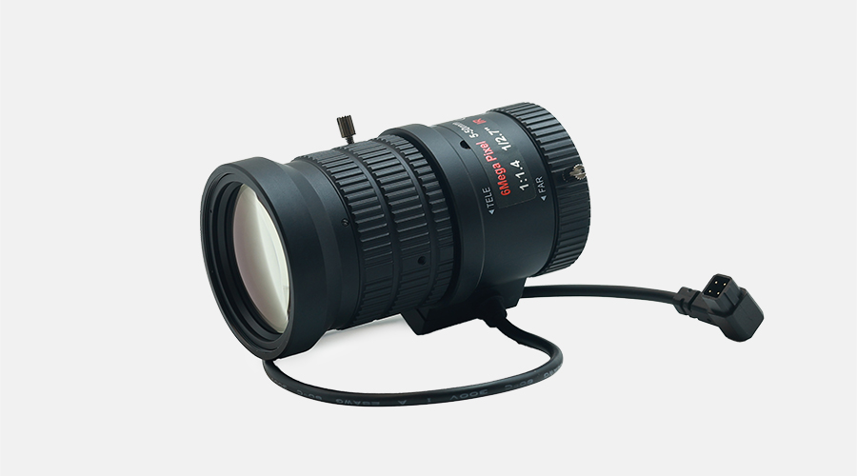
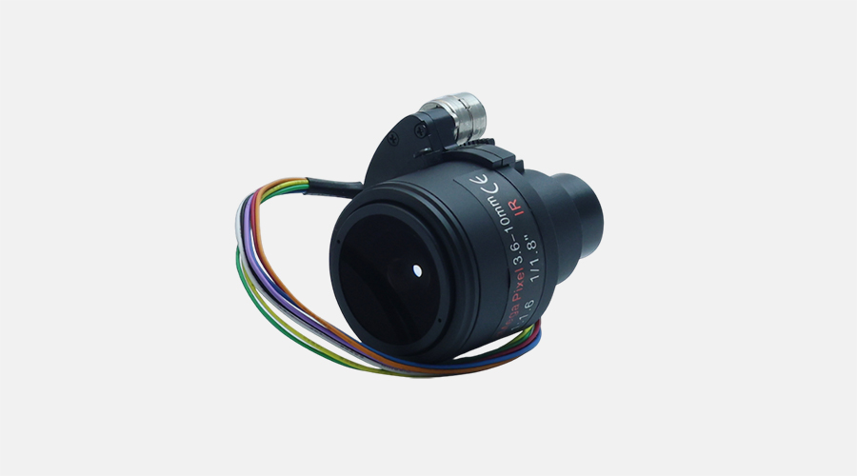
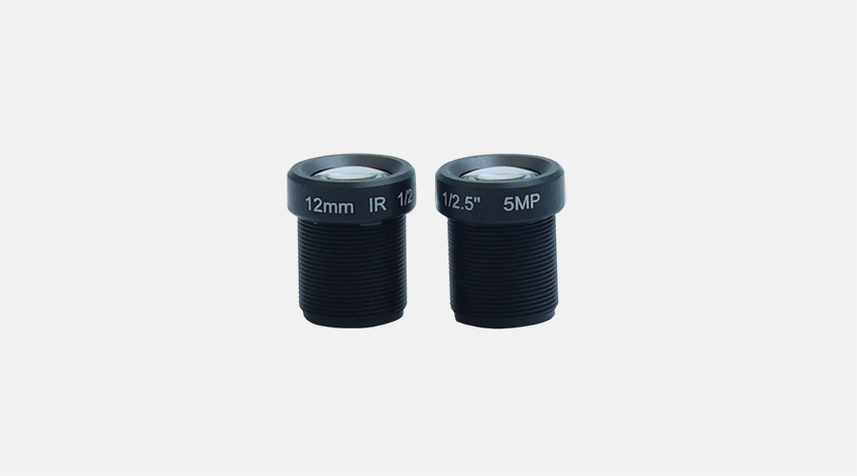
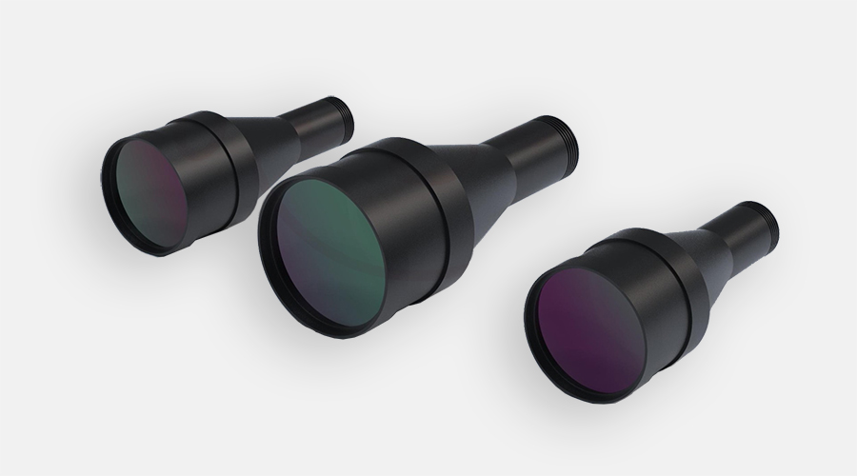
3D Vision Inspection is a crucial technology in various industries. It allows for precise measurement and analysis of objects in three dimensions. This technique improves quality control, ensuring products meet rigorous standards. With advanced algorithms and specialized cameras, 3D Vision Inspection captures detailed images. The Vision Inspection Lens plays a vital role in this process, enabling the detection of minor flaws.
In manufacturing, the importance of 3D Vision Inspection cannot be overstated. It reduces waste and minimizes errors. By identifying defects early, companies save time and resources. The technology is not without challenges. Some users may struggle with calibration or require extensive training. This can lead to inconsistencies in results. Yet, the benefits often outweigh these issues, driving industries towards adopting 3D systems. Continuous improvements and innovations can enhance the reliability of 3D inspections, making them even more essential for modern production lines.
3D vision inspection systems leverage advanced technologies to enhance quality control in manufacturing. These systems utilize methods like laser triangulation, structured light, and stereo vision to capture the geometry of objects. For instance, laser triangulation measures distances with high precision. According to a recent industry report by MarketsandMarkets, the 3D vision market is expected to reach $3.52 billion by 2025, highlighting its rising importance in various sectors.
Structured light technology projects a pattern onto the object and analyzes the deformation of this pattern to create a 3D model. It is widely used in applications requiring detailed analysis, such as automotive and electronics. Stereo vision employs dual cameras to mimic human sight. This method can achieve high depth perception, but it requires precise calibration. While these technologies are reliable, challenges remain in environments with varying lighting conditions.
Robotic Vision Inspection integrates these 3D technologies with robotic systems for increased efficiency. However, the precision of 3D systems can vary based on the object's surface properties. Objects with reflective surfaces may cause inaccuracies. This highlights the need for continuous improvement in algorithms and machine learning models to enhance reliability. Effective implementation requires a deep understanding of these technologies and their limitations in real-world applications.
| Dimension | Details |
|---|---|
| Technology Type | Laser Scanning, Structured Light, Time-of-Flight |
| Applications | Quality Control, Robotics, Packaging Inspection |
| Key Features | High Precision, Speed, Real-Time Processing |
| Common Output Formats | Point Cloud Data, 3D Models, Inspection Reports |
| Advantages | Enhanced Accuracy, Automation, Reduced Waste |
| Challenges | High Initial Costs, Complex Setup, Calibration Difficulties |
| Future Trends | Integration with AI, Increased Miniaturization, Smart Factory Applications |
3D Vision Inspection utilizes advanced technologies for accurate measurement and quality assurance. It involves a systematic approach to scanning and analyzing objects. The process begins with capturing a 3D image of the item using specialized cameras and sensors. These devices can gauge precise dimensions and surface defects, which are often invisible to the naked eye. The data collected is then processed by sophisticated algorithms that produce a detailed analysis of the object's characteristics.
Once the 3D model is created, it is compared to pre-defined specifications. Industry reports indicate that Machine Vision Inspection can enhance defect detection rates by over 30%, leading to higher product quality. The inspection process can identify discrepancies such as shape irregularities or surface imperfections. However, it is crucial to review the output regularly. Misinterpretations can occur due to lighting conditions or sensor calibration issues. This requires constant evaluation and adjustment of the inspection criteria.
The final stage entails generating a report that highlights the findings. This provides valuable insights into production processes. Though 3D Vision Inspection offers precision, it is not infallible. Regular maintenance of equipment is necessary to ensure reliability and accuracy. The insights provided by this technology empower industries to innovate while addressing potential shortcomings in quality control systems.
3D vision inspection is transforming industries by enhancing quality control and boosting operational efficiency. In manufacturing, it facilitates precise measurements and defect detection. For instance, according to a report by Markets and Markets, the 3D vision technology market projected to grow at a CAGR of 20.5%, indicating substantial interest from various sectors.
Automotive and electronics industries are leveraging 3D vision inspection systems for intricate component assessments. These systems detect flaws in assemblies and ensure compliance with strict standards. A study from Grand View Research indicates that the automotive sector spends about 5% of its revenue on quality control processes. Utilizing 3D vision can significantly reduce this expenditure.
Tips for effective implementation include ensuring proper calibration of inspection systems. Regular maintenance is crucial for optimal performance. Also, invest in training personnel to interpret 3D data accurately. Misinterpretations can lead to costly errors. Adopting these measures can enhance reliability and accuracy, but there will always be room for improvement as technology evolves. Continuous evaluation is key to staying ahead in this rapidly advancing field.
3D vision inspection emerges as a transformative method in quality control. It utilizes advanced technology to provide detailed, three-dimensional images of products. This enhances inspection accuracy, revealing defects traditional methods might miss. With 3D vision systems, manufacturers can detect even the smallest inconsistencies in shape and surface texture.
One key advantage of 3D vision inspection is its ability to analyze complex geometries. Traditional 2D methods struggle with intricate designs, often overlooking flaws. Additionally, 3D technology automates many processes. This reduces human error, which can be significant in manual inspections. Although the initial setup can be costly, the long-term benefits are considerable.
Another benefit lies in the speed of inspection. 3D systems can process data quickly, significantly cutting down inspection time. However, integration into existing processes may pose challenges. Companies must ensure proper training for staff to manage these advanced systems effectively. Striking a balance between innovation and practicality is essential for a successful transition.
3D Vision Inspection technology offers advanced solutions for quality control. However, it comes with its own set of challenges. One major issue is the complexity of object recognition. Unlike 2D systems, 3D systems must analyze depth and contours accurately. This complexity can lead to errors in identifying shapes. It’s essential to refine algorithms to enhance reliability.
Another challenge is the cost of implementation. High-resolution cameras and processing units can be expensive. Smaller companies may struggle to justify these expenses. This disparity can hinder the widespread adoption of 3D vision systems. Additionally, varying lighting conditions can impact the effectiveness of inspection. Shadows and reflections could distort the results, leading to false positives.
Integration with existing production lines is often problematic. Many manufacturers are not prepared for the shift to 3D technology. This transition requires significant adjustments in workflows and training. Some employees may resist these changes, resulting in reduced efficiency. Teaching staff to work alongside advanced systems demands time and resources. This can be daunting for organizations already facing tight deadlines.
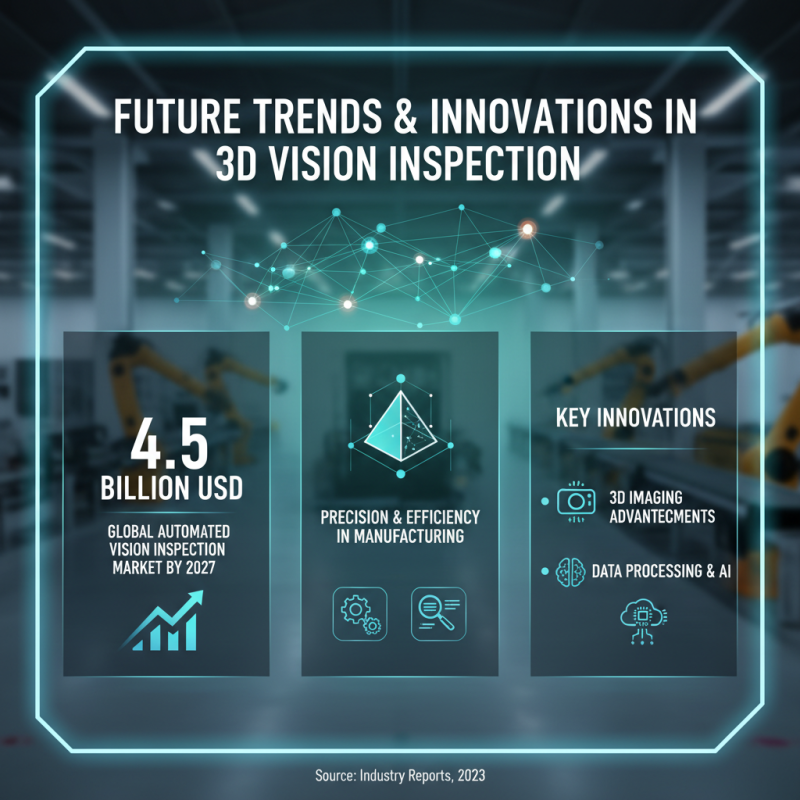
The field of 3D Vision Inspection is rapidly evolving, driven by advancements in technology. Recent reports show that the global market for Automated Vision Inspection is anticipated to reach $4.5 billion by 2027. This growth indicates a strong demand for precision and efficiency in manufacturing processes. Innovations in 3D imaging and data processing are at the forefront of this transformation.
One key trend is the integration of artificial intelligence (AI) with 3D vision systems. AI enhances image analysis, enabling quicker decision-making. Fields like automotive and electronics are leveraging these systems to detect defects with high accuracy. For example, using 3D imaging, manufacturers can achieve up to 99% accuracy in identifying flaws. However, challenges remain. Not all systems can adapt to various shapes or materials effectively, and this limits versatility.
Another exciting trend is the development of compact, cost-effective 3D cameras. These advancements are making automated vision inspection more accessible for small to mid-sized enterprises. The increased adoption can lead to better quality control and reduced waste. Yet, as the technology becomes widespread, ensuring reliable integration within existing systems poses its challenges. Continuous updates and training are needed to maximize the benefits of automated vision inspection.
: 3D vision inspection systems mainly use laser triangulation, structured light, and stereo vision for accuracy.
It projects a pattern onto an object and analyzes how the pattern deforms to create a 3D model.
Stereo vision mimics human sight and achieves excellent depth perception, though it needs precise calibration.
Light variations can affect performance, leading to potential inaccuracies during inspections.
The process starts with specialized cameras capturing a 3D image to measure dimensions and surface defects.
It is compared to defined specifications, and discrepancies like irregular shapes are identified.
Regular maintenance ensures reliability, accuracy, and helps avoid potential misinterpretations during inspections.
AI enhances image analysis, allowing for quicker and more accurate defect detection in various industries.
They are making automated vision inspection more accessible for smaller enterprises, improving quality control.
The integration of AI and ongoing advancements in imaging technology are driving efficiency and precision improvements.
3D Vision Inspection is a cutting-edge technology that plays a crucial role in various industrial applications by providing precise and accurate inspections. This process utilizes advanced technologies such as structured light, laser scanning, and stereo vision to create detailed 3D models of objects, enabling manufacturers to assess quality and dimensions effectively. The inspection process typically involves capturing images, processing data, and analyzing results, allowing for timely detections of flaws or inconsistencies.
The advantages of 3D Vision Inspection over traditional methods include enhanced accuracy, reduced inspection times, and the ability to inspect complex geometries. However, challenges such as integration with existing systems and high initial costs remain. Looking ahead, the future of 3D Vision Inspection promises exciting innovations, including the integration of artificial intelligence and machine learning, further expanding its capabilities across various industries.