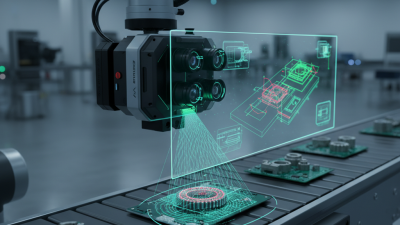
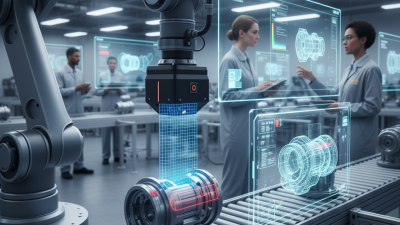
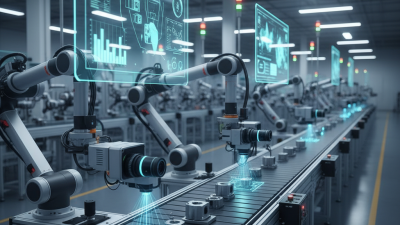
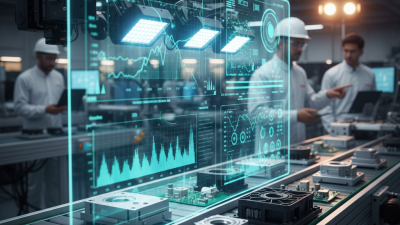
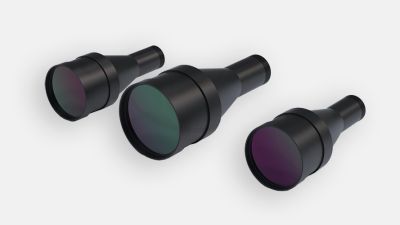
In today's super competitive world, sticking to high-quality standards is more important than ever for manufacturers. One of the coolest tools out there for this is 3d Vision Inspection. It’s kind of a game-changer because it pushes beyond old-school inspection methods by offering detailed, precise images that spot even tiny defects. Companies like Advanced Vision Technologies have really been leading the way by including 3D Vision Inspection in their quality checks.
Now, let’s be honest—traditional inspection methods can sometimes miss those sneaky little flaws. Relying just on human inspectors? That’s not foolproof either, and errors can happen. That’s where 3D Vision Inspection shines—it uses cutting-edge algorithms and super high-res cameras that give you a thorough look at every tiny part. For industries where quality really counts, like automotive and aerospace, this is a total no-brainer.
Of course, jumping into 3D Vision Inspection isn’t all smooth sailing. It needs some upfront investment and expertise to get right. Many companies might find it tricky to set up at first. But honestly, the benefits totally outweigh the hassles—this tech can cut down on waste and rework like crazy. If you ask me, embracing this technology could seriously change the game when it comes to quality control.
Understanding 3D Vision Inspection Technology
3D vision inspection technology has transformed quality control processes. Unlike traditional methods, this technology uses advanced imaging techniques to capture detailed three-dimensional data. This enables inspectors to evaluate product features with remarkable precision.
The accuracy of 3D vision systems is impressive. They can identify defects and measure dimensions at incredible speeds. This allows for real-time monitoring on production lines. However, implementing such technology requires careful calibration and ongoing maintenance. Organizations may face challenges in training employees to use these sophisticated systems effectively, and this can lead to inconsistencies if not managed well.
Moreover, while 3D vision systems provide enhanced detail, they also generate a vast amount of data. Interpreting this information can be daunting for teams. Relying solely on technology without human oversight could lead to errors. Balancing automation with expert analysis ensures that quality control remains reliable and effective. 3D vision technology is a powerful tool, yet organizations must approach its implementation with caution and adaptability.
Key Benefits of 3D Vision Inspection for Quality Control
3D vision inspection is transforming quality control across various industries. This technology provides precise, detailed analysis of products. It uses advanced cameras and algorithms to assess surfaces and dimensions. The result? Enhanced accuracy in detecting defects, which is crucial for maintaining product integrity.
One key benefit is the ability to handle complex geometries. Unlike traditional inspection methods, 3D vision can analyze intricate shapes and features. This leads to a reduction in false positives and negatives. Companies often face challenges with manual inspections. Human error can compromise quality assurance efforts. 3D inspection reduces that risk significantly, ensuring products meet strict standards.
Additionally, 3D vision systems can increase inspection speed. Faster inspections mean quicker turnaround times for production. Yet, some systems may require extensive training. Staff must understand both the technology and its limitations. Adapting to new tools involves a learning curve. Organizations should prepare for initial setbacks as they integrate this technology. It's a step towards better quality control, despite the hurdles.
Comparison of 3D Vision and Traditional Inspection Methods
Traditional inspection methods often rely on manual checks. Inspectors visually assess products, looking for defects. This process can be prone to human error, especially with complex geometries. Mistakes in judgment can lead to overlooking critical flaws, impacting product quality.
3D vision inspection technology improves accuracy in quality control. It utilizes advanced algorithms to analyze products in three dimensions. This enables detection of defects that may not be visible from a single angle. Moreover, the Vision Inspection Lens captures detailed measurements and surface profiles, ensuring a comprehensive evaluation. However, implementing this technology can be challenging. Some operators may require extensive training to use the system effectively. Additionally, the initial investment may be high for some companies.
The comparison reveals that while traditional methods can work, they often fall short in precision. The integration of 3D vision systems can enhance quality control significantly. Yet, it's essential to assess whether the benefits justify the costs for specific operations. Balancing these factors is critical for decision-making.
Applications of 3D Vision Inspection in Various Industries
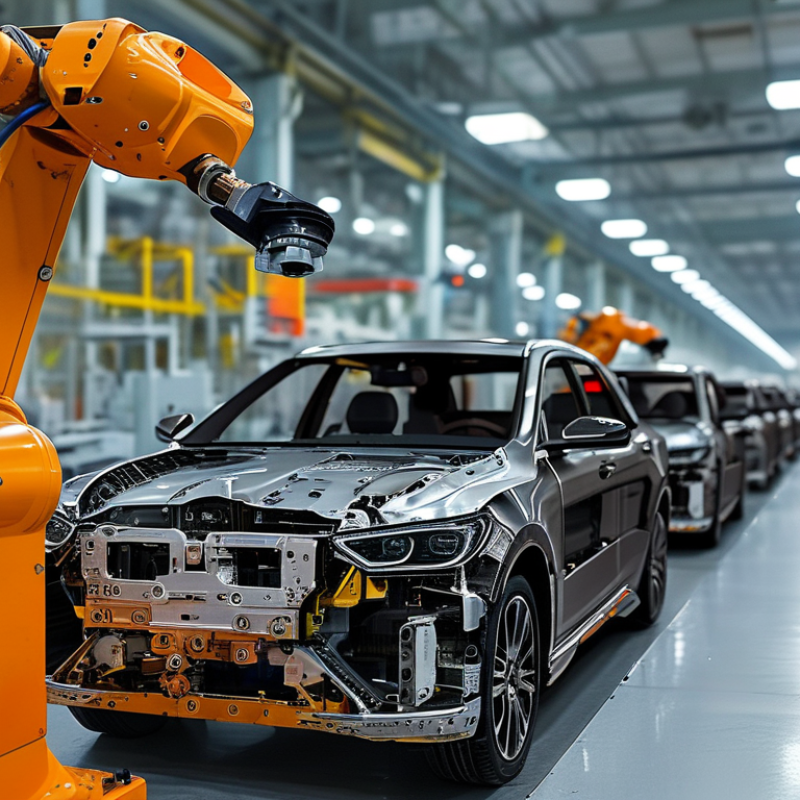
3D vision inspection plays a crucial role in enhancing quality control across several industries. In automotive manufacturing, precise measurement is vital. A report from MarketsandMarkets shows that the automotive segment is projected to reach a valuation of over $1.6 billion in 2025. This growth underscores the increasing reliance on technologies like 3D vision inspection to detect defects that human inspection might miss. Tools equipped with Robotic Vision Inspection can identify minute flaws, ensuring that only top-quality parts reach assembly lines.
In the food and beverage sector, contamination detection is paramount. A study by Research and Markets indicates that the demand for 3D vision systems in this industry is expected to rise by 15% annually. These systems enhance quality assurance by scanning products for foreign materials or inconsistencies in packaging. However, challenges remain. Variation in product shapes and sizes can lead to inconsistencies in inspections. Adapting systems to handle these variations is essential for achieving optimal efficiency.
Pharmaceutical companies also benefit significantly from 3D vision technology. According to Frost & Sullivan, the pharmaceutical inspection equipment market is expected to exceed $1 billion by 2024. This equipment provides detailed surface quality assessments. Nevertheless, the integration of such technology can be complex, often requiring significant training and adjustment periods. Manufacturers should carefully consider these factors to maximize the advantages offered by Robotic Vision Inspection.
Challenges in Implementing 3D Vision Inspection Systems
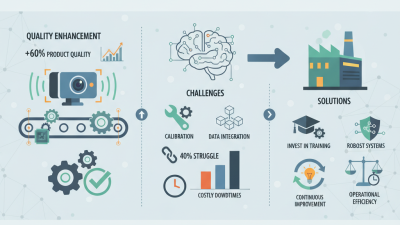
Implementing 3D Vision Inspection systems comes with significant challenges. A common issue is the integration with existing production lines. Many manufacturers face difficulties in adapting these systems to legacy equipment. According to a recent report by industry analysts, over 40% of facility managers struggle with system compatibility. This can lead to delays and increased costs.
Another challenge is the complexity of the technology itself. The learning curve for operators is steep. Research indicates that nearly 30% of companies experience extended training periods for staff before proficient use is achieved. Effective training programs and user-friendly interfaces are essential to mitigate this issue. Moreover, the initial investment for 3D systems can deter smaller enterprises, which often lack the capital for such technologies.
Data accuracy and reliability are also concerns. Without proper calibration, Machine Vision Inspection systems can yield false positives or negatives. This can affect quality control significantly. A report found that nearly 25% of manufacturers reported inconsistent results after initial deployment. Continuous maintenance and updates are necessary to avoid these pitfalls. As technology evolves, frequent adjustments may be required to maintain efficiency.
Future Trends in 3D Vision Inspection Technology
The future of 3D vision inspection technology is both exciting and transformative. As industries increasingly rely on automation, 3D vision systems are evolving rapidly. These systems are becoming more advanced, with higher resolution and faster processing speeds. This advancement allows for more precise inspections, reducing the margin for error. Companies can expect an influx of data-driven insights, enhancing their quality control processes.
Another trend is the integration of artificial intelligence. AI algorithms can analyze 3D data in real time, improving defect detection accuracy. This intelligent analysis helps in predicting potential quality issues before they arise. However, this reliance on AI raises questions about trust. Can machines truly ensure the same level of quality that human inspectors provide? The effectiveness of AI relies heavily on training data. Insufficient or biased data can lead to flawed outcomes, highlighting the need for continuous improvement in training techniques.
Moreover, as 3D vision technology becomes more accessible, smaller manufacturers are starting to use it. This democratization of precision inspection creates new opportunities but also raises concerns. Without the right expertise, these companies may struggle with implementation. It’s essential for organizations to consider not just the technology but also the training necessary for their staff. Embracing these developments will require a balanced approach to ensure effectiveness and reliability in the quality control process.
Case Studies: Success Stories of 3D Vision in Quality Control
In various industries, 3D vision inspection has proven to enhance quality control significantly. One notable case study involved an automotive manufacturer. They faced challenges with traditional inspection methods, which often missed dimensional defects. By integrating Automated Vision Inspection, they improved accuracy and reduced rejection rates by over 30%. Operators reported greater confidence in the system's reliability.
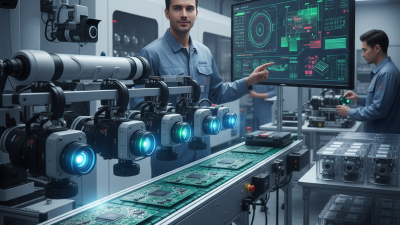
Another success story came from the electronics sector. A company struggled with solder joint evaluations, finding that human inspectors could overlook small flaws. By implementing 3D vision technology, they achieved higher detection rates. The system provided real-time feedback, allowing rapid adjustments. Workers felt more empowered, yet they also noted the occasional misinterpretation of data. This highlighted the need for continuous training and adjustments in the inspection process.
Quality control is evolving with 3D vision inspection. While the benefits are clear, companies must remain vigilant. They should not disregard the importance of human oversight in interpreting results. The balance between automated vision inspection and human expertise is essential for achieving optimal outcomes. Continuous reflection on the integration process can help improve both precision and productivity.
Enhancing Surface Defect Detection through Precision Collimated Light in Machine Vision Systems
In the realm of machine vision systems, enhancing surface defect detection has become increasingly crucial for ensuring product quality and performance. The use of precision collimated light represents a significant advancement in this field. A parallel light source, composed of a bilateral remote lens, has been instrumental in achieving this enhancement. This innovative design minimizes boundary halo effects typically associated with backlight scattering, ultimately leading to improved accuracy in measuring product shapes and identifying fine defects on smooth surfaces.
Recent industry reports indicate that precise optical lens design technologies can significantly reduce measurement errors that are usually caused by illumination inconsistencies. According to a report by the International Society for Optics and Photonics, implementing advanced lighting mechanisms, such as collimated light sources, can enhance defect detection rates by as much as 30%. This improvement is particularly vital in industries where surface finish is key, such as electronics and automotive sectors, where even minor defects can lead to costly failures.
Furthermore, the ability of precise collimated light to provide uniform illumination across the inspection surface not only enhances defect visibility but also streamlines the inspection process itself. Automated inspection systems equipped with high-quality collimated light sources can operate more efficiently, reducing the time required for inspections and ultimately improving production throughput. As these technologies continue to evolve, they will play an essential role in driving quality standards and operational efficiency in various manufacturing domains.
FAQS
: 3D vision inspection analyzes products using advanced cameras and algorithms for quality control.
It enhances accuracy by precisely assessing surfaces and dimensions, reducing false positives and negatives.
Yes, it can handle intricate geometries that traditional methods struggle with.
Human error can compromise quality assurance. This makes accurate inspections harder.
It increases inspection speed, leading to quicker production turnaround times.
Yes, staff need to understand both technology and its limitations, requiring time to adapt.
Automotive manufacturing greatly benefits, as precise measurements help detect small defects.
It scans for foreign materials or inconsistencies in packaging, enhancing contamination detection.
Variation in product shapes can lead to inconsistencies in inspection results.
The technology often requires significant training and adjustment, presenting initial hurdles.
Conclusion
3D Vision Inspection technology is revolutionizing quality control processes across various industries by providing precise, accurate, and fast inspection capabilities. This technology utilizes advanced imaging techniques to create a three-dimensional representation of objects, allowing for detailed analysis and defect detection that surpasses traditional two-dimensional inspection methods. The key benefits of 3D Vision Inspection include enhanced accuracy, improved process efficiencies, and the ability to detect subtle defects that traditional methods may overlook.
Despite its advantages, implementing 3D Vision Inspection systems can pose challenges, including the need for specialized knowledge and potential integration issues with existing workflows. As industries continue to adopt this innovative technology, future trends indicate further advancements in machine learning and artificial intelligence integration, which will enhance the decision-making process and operational effectiveness. Case studies highlight the successful applications of 3D Vision Inspection, showcasing its transformative impact on quality control and manufacturing efficiency, solidifying its position as a vital tool for modern inspection practices.
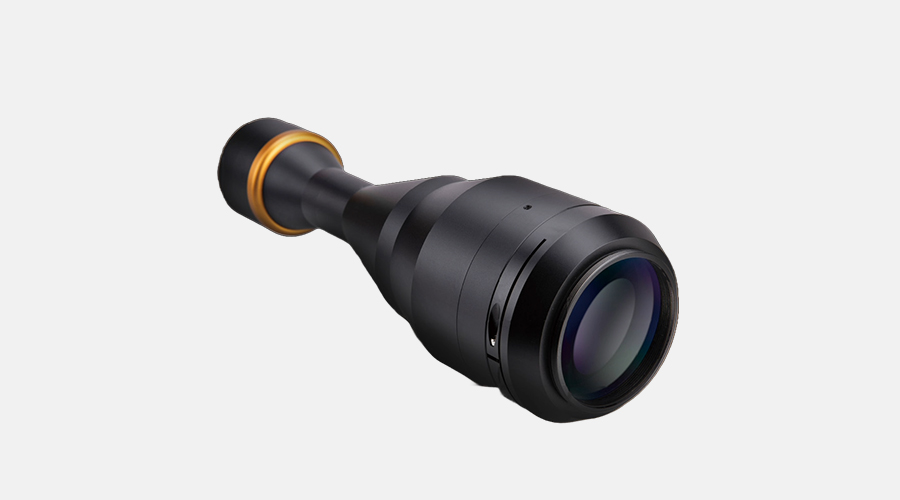 Compatible with 7.2mm-82mm chips
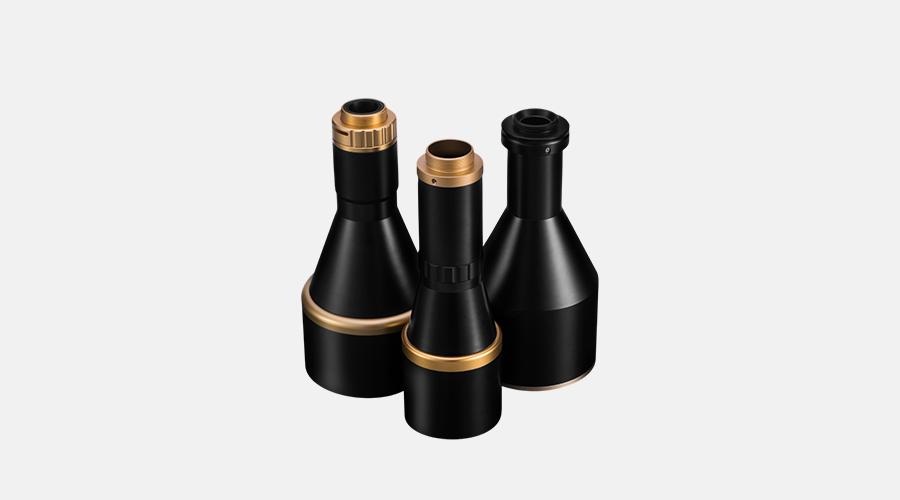 High/Low Working Distance
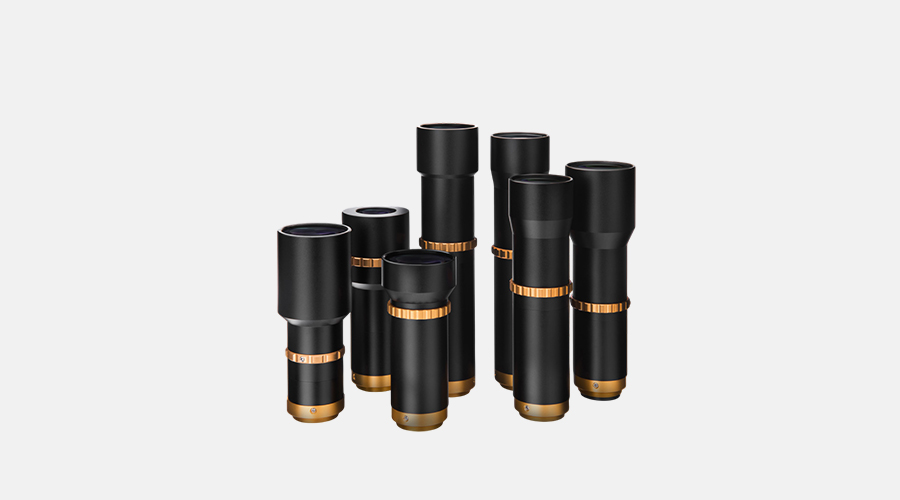 Aperture telecentric lens
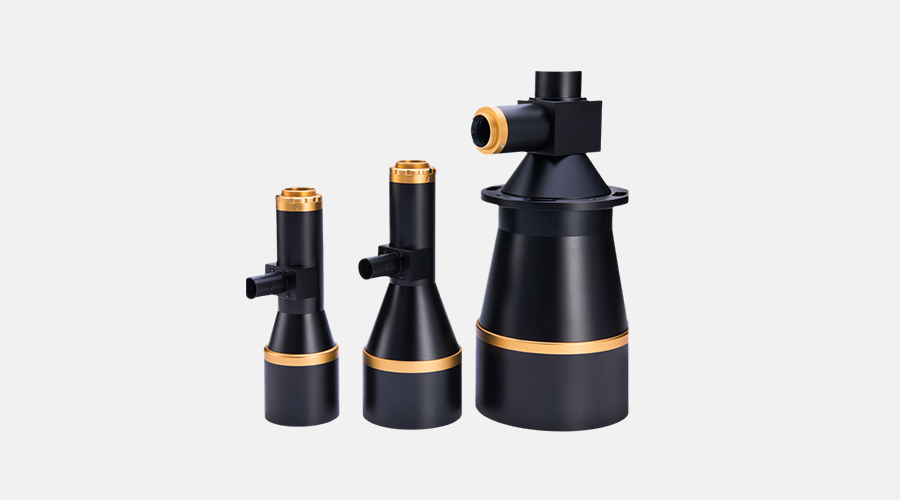 Measuring lens
 Maximum support 1.1" chips
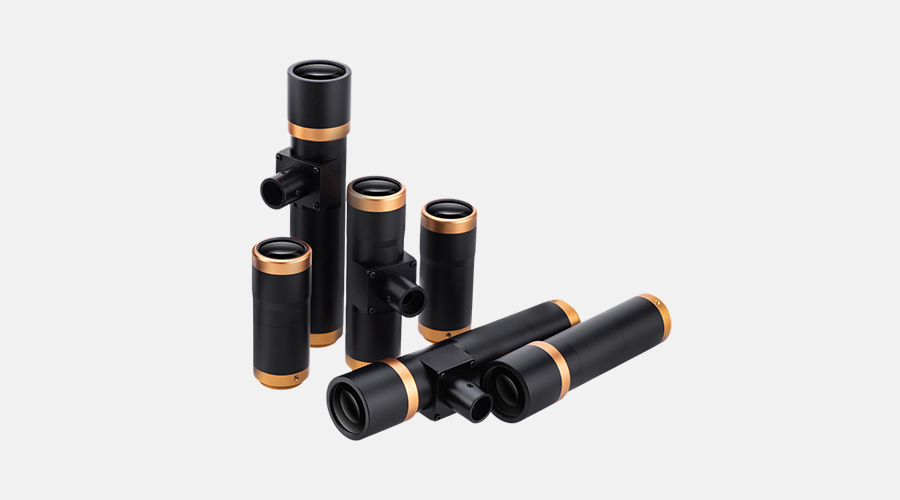 Maximum support 1.2" chips
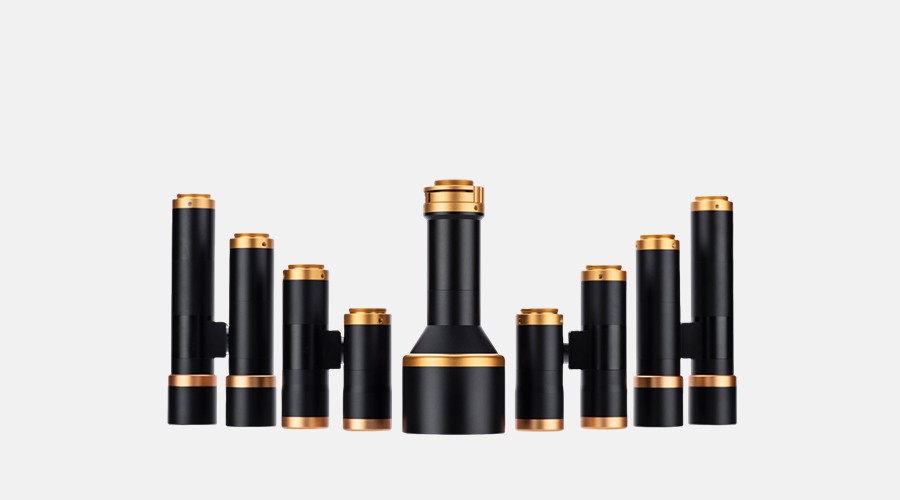 Maximum support 2/3" chips
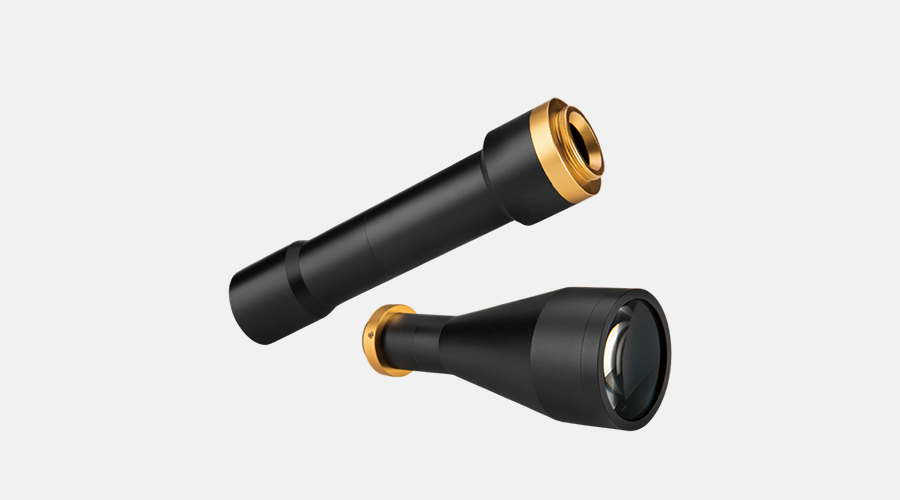 Long Working Distance
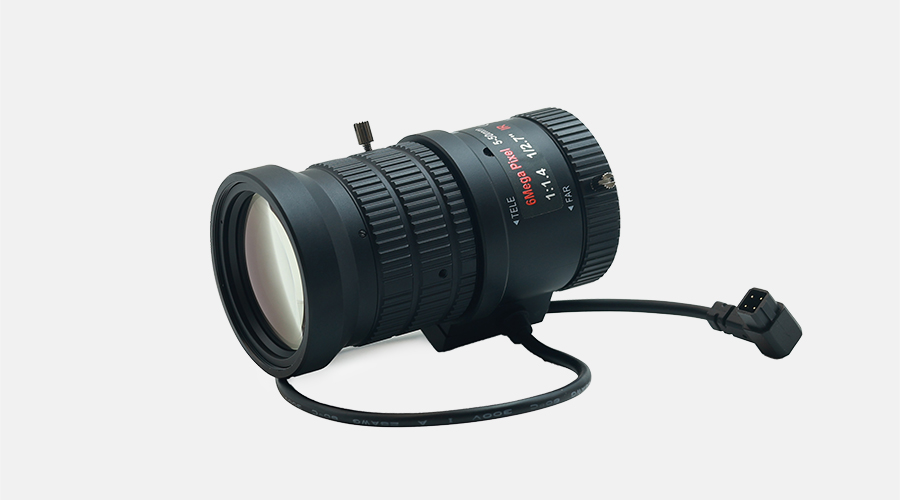 CS mount Varifocal lens
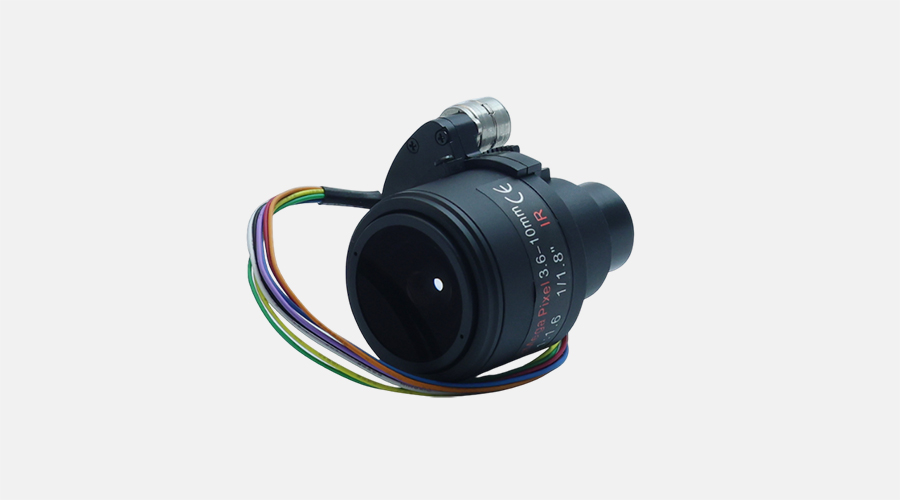 Varifocal board lens
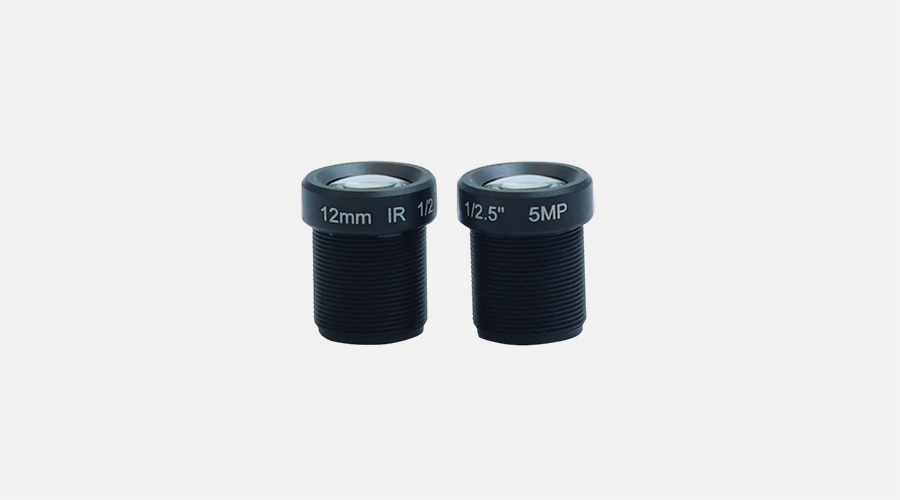 S mount lens
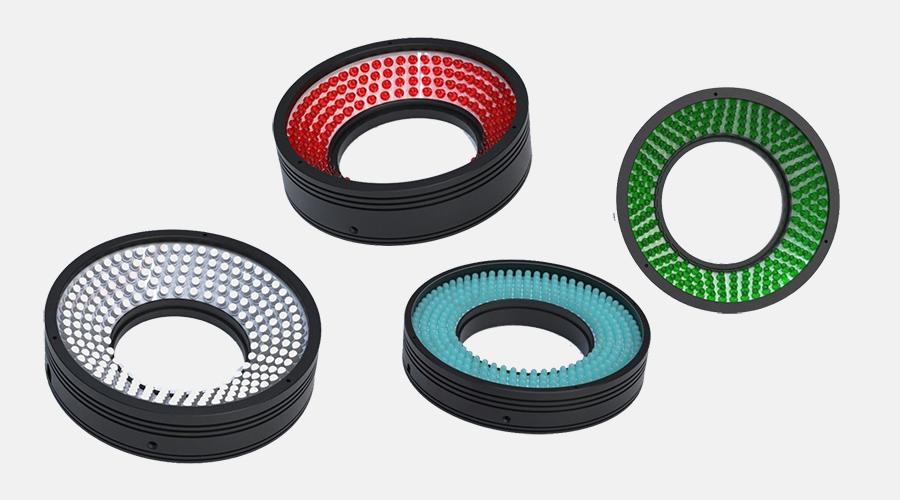 Ring light
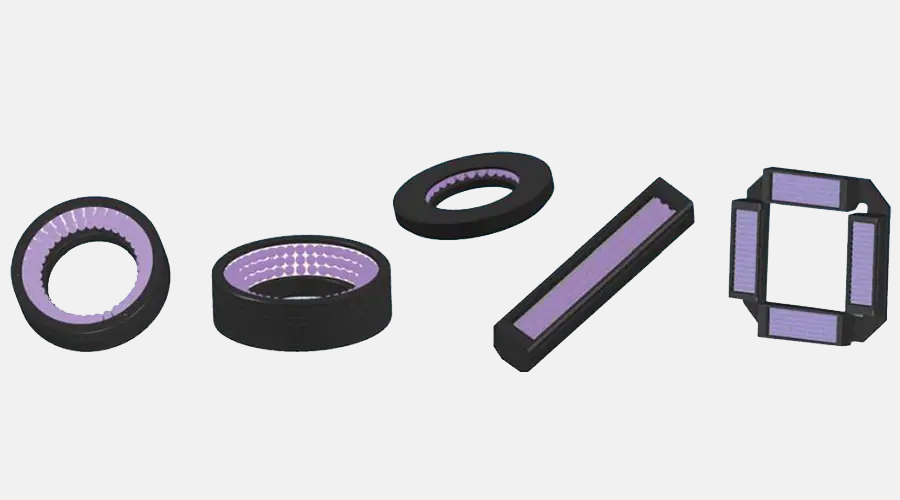 UV/IR Light
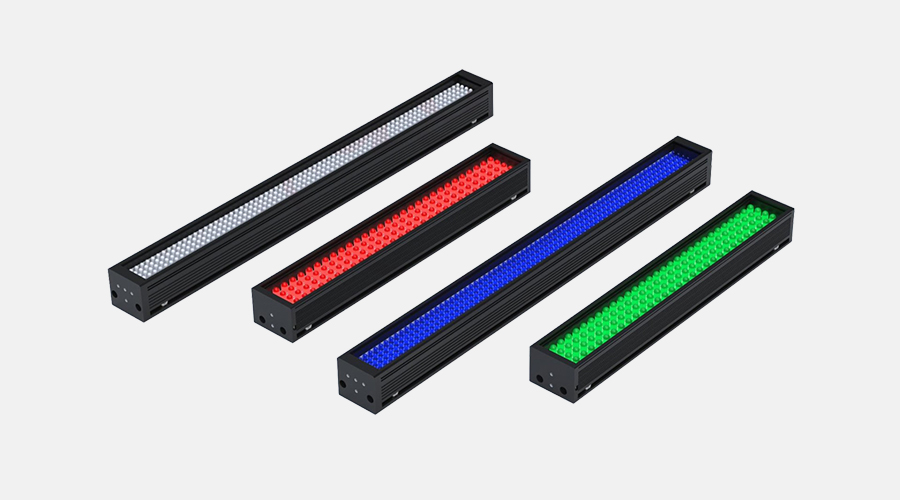 Bar light
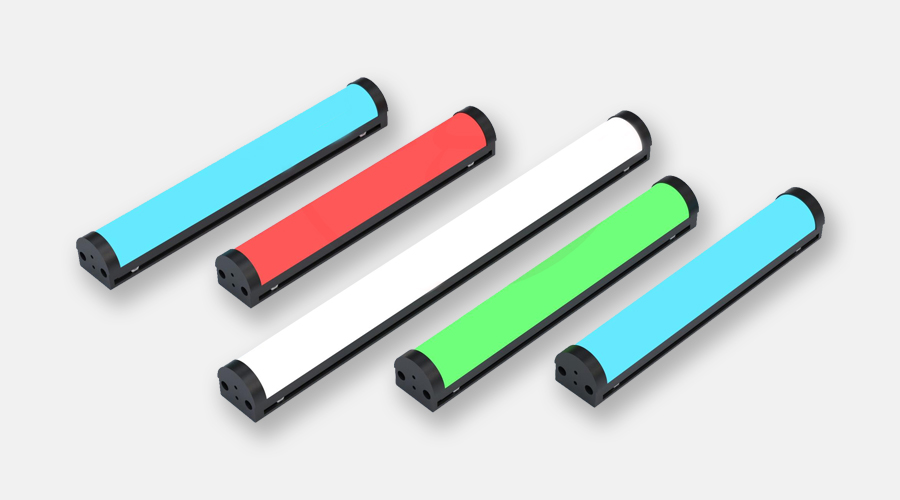 Arcuate high uniformity light
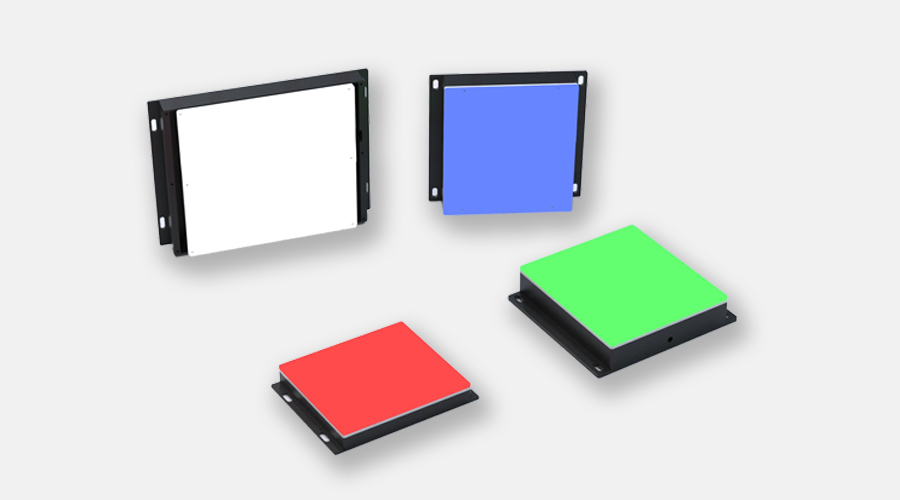 Back light
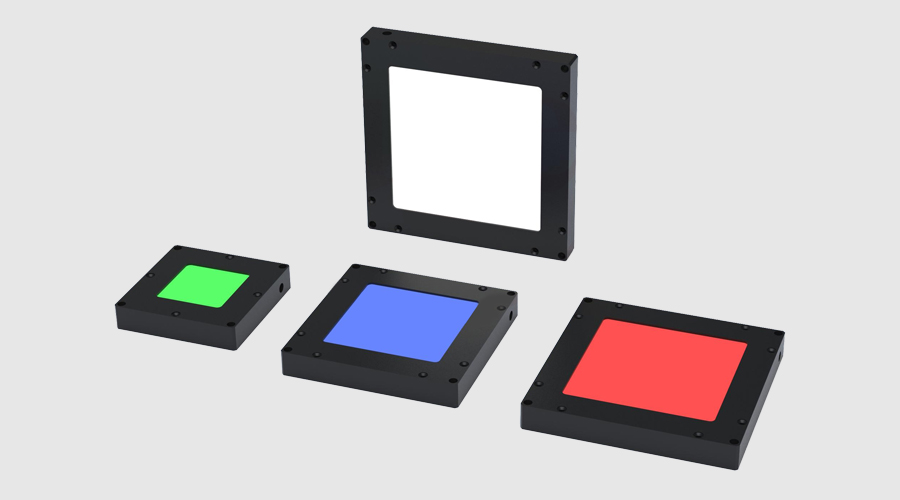 Flat light
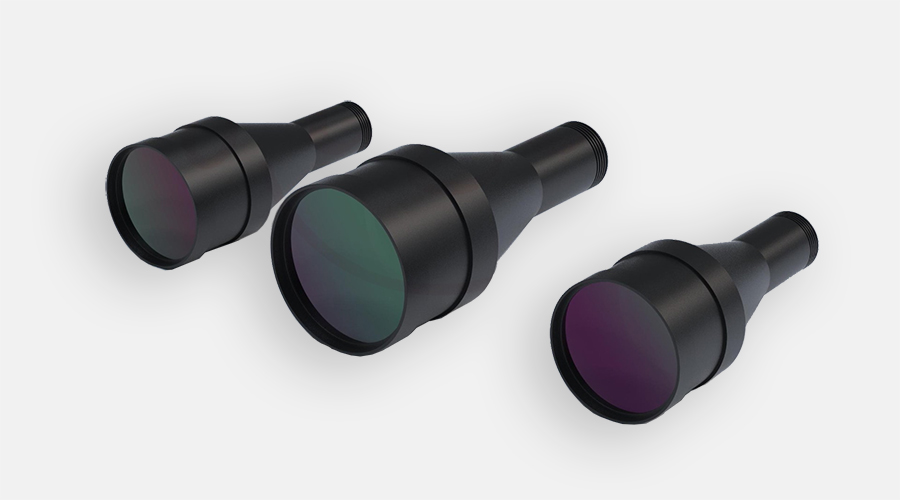 Collimated light
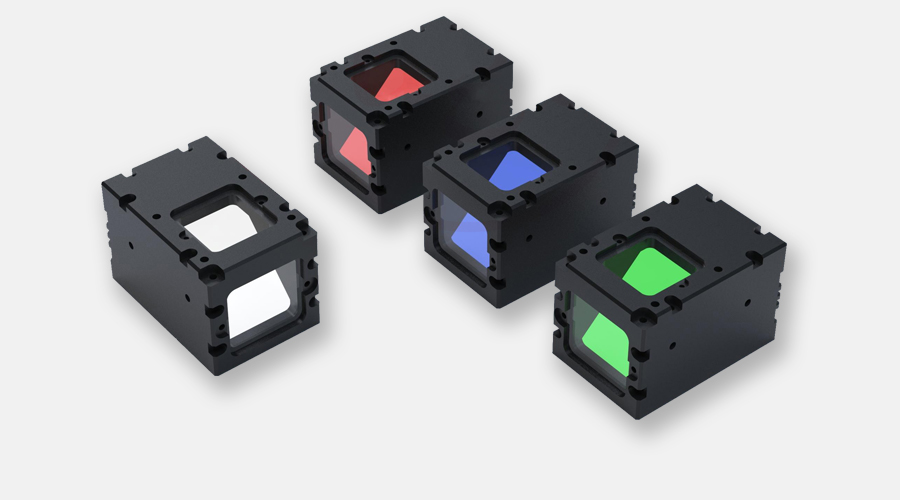 Coaxial light
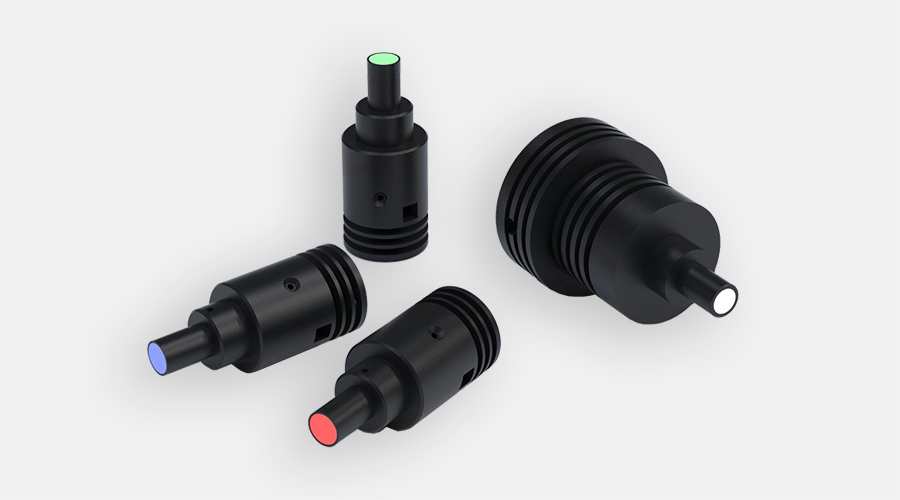 Spot light
 Dome light
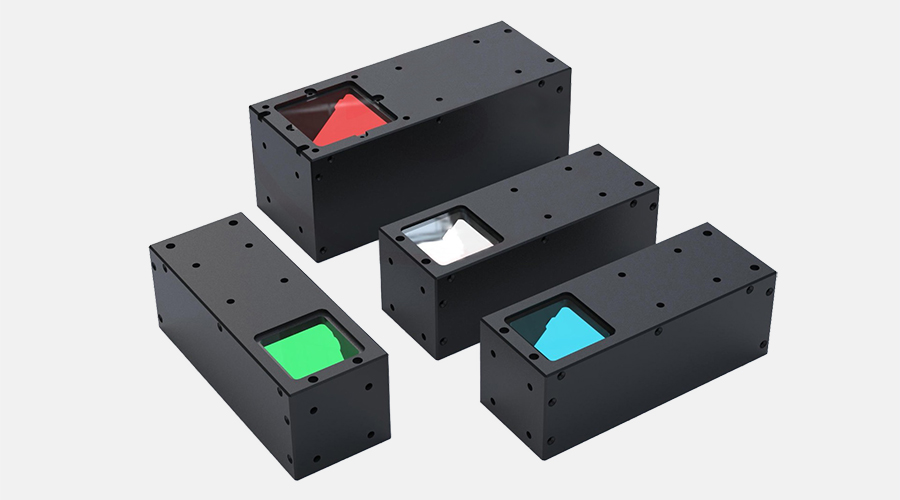 Collimated Coaxial light
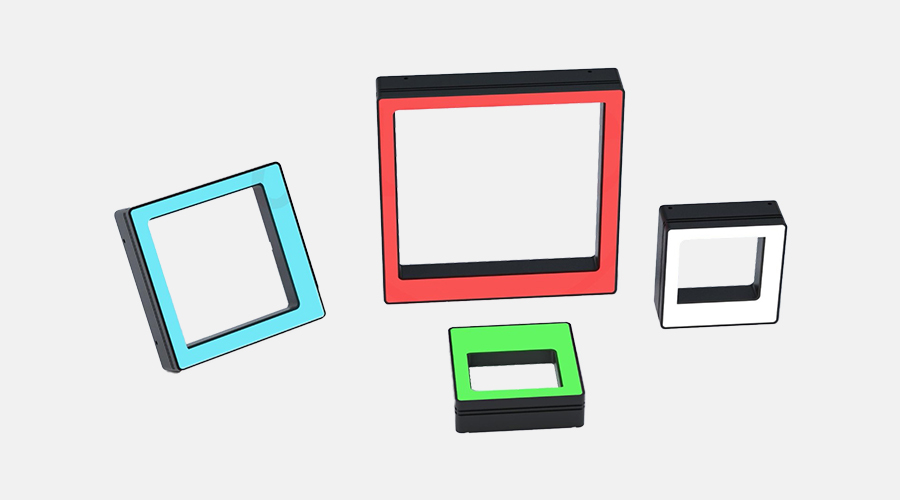 Shadowless square light
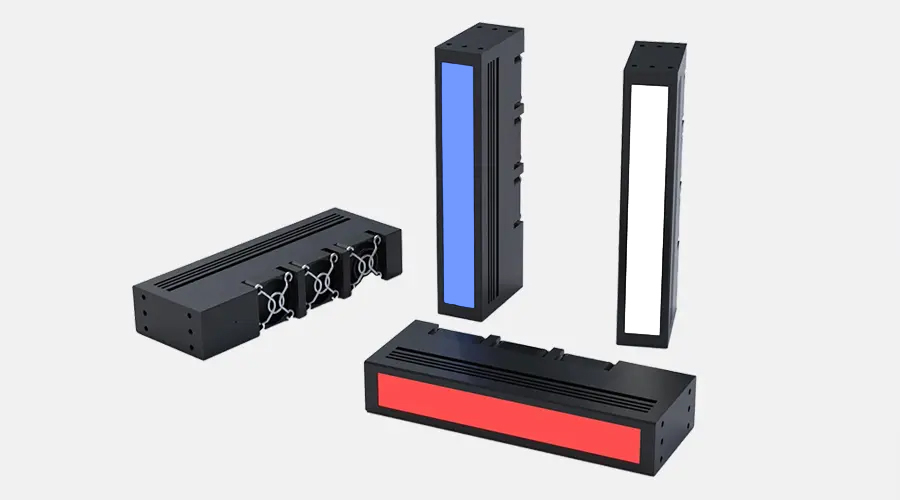 Scan light
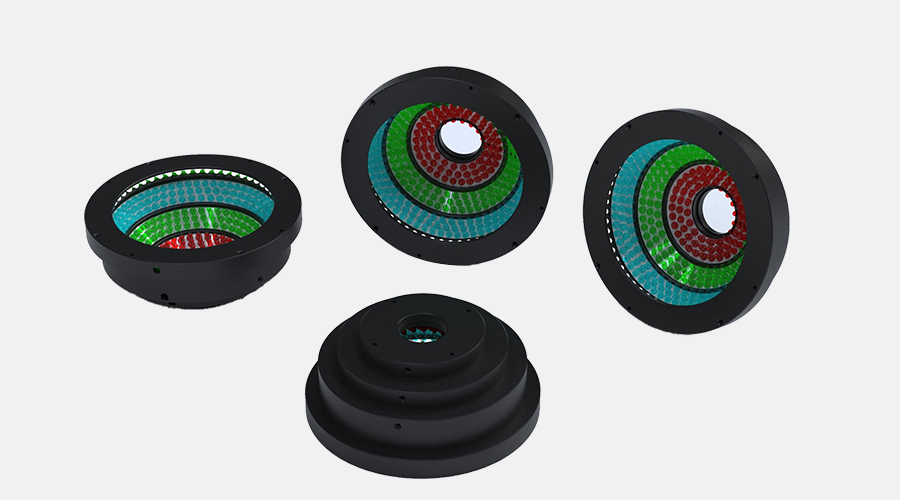 AOI light
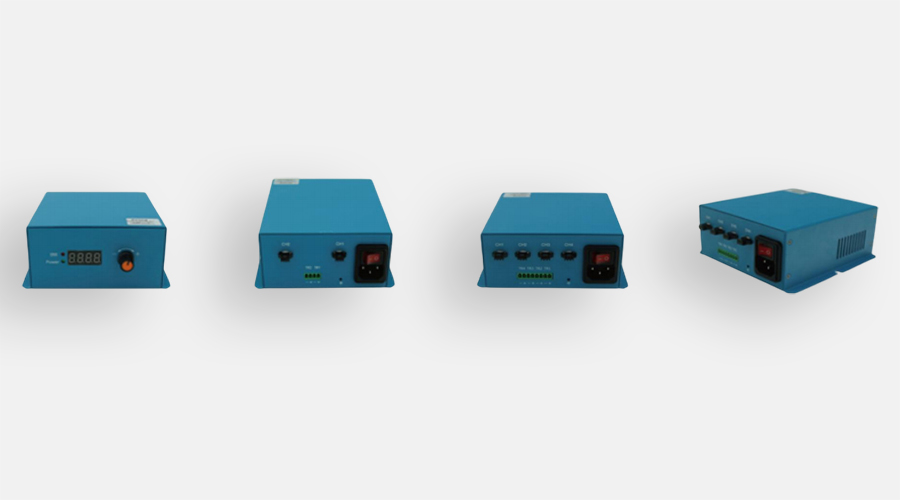 Analog controller
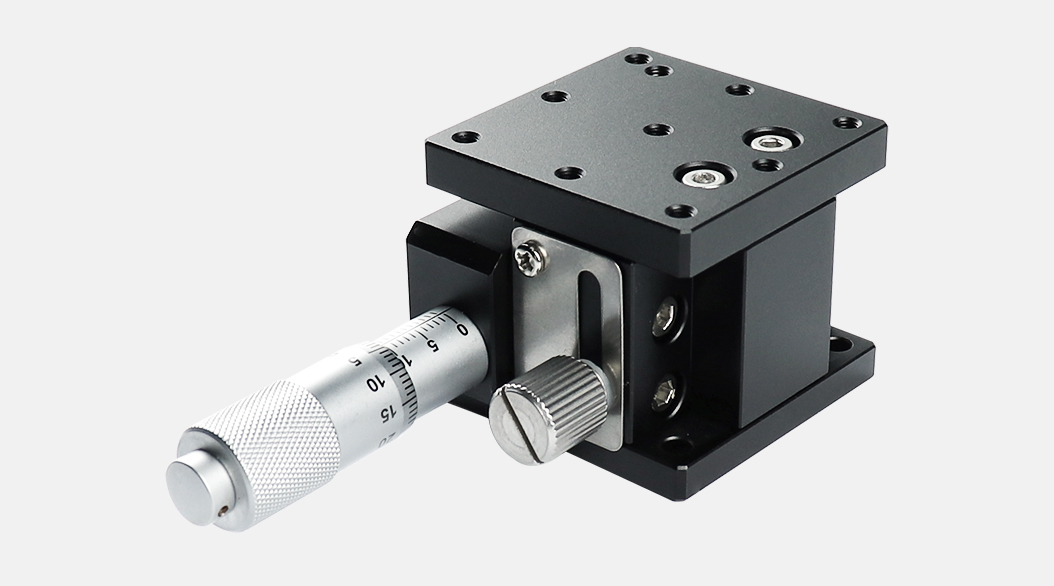 Crossed-Roller Linear guide type
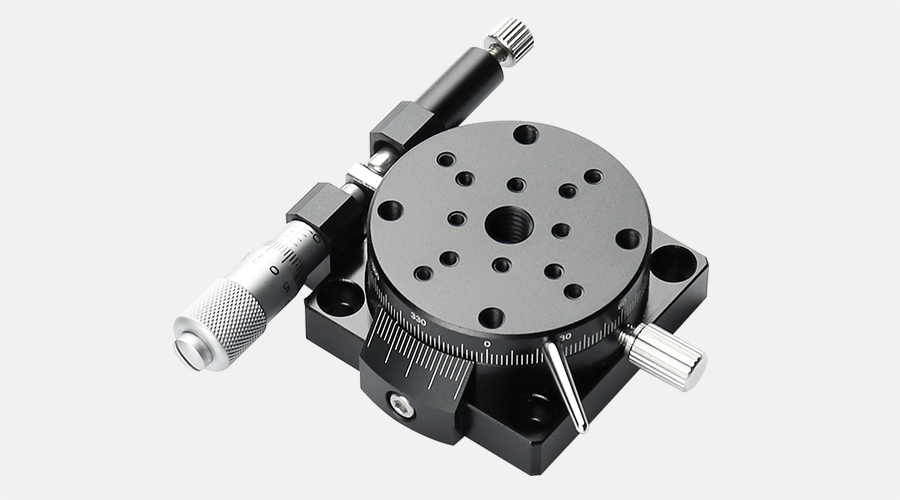 Rotary Stages XRS series
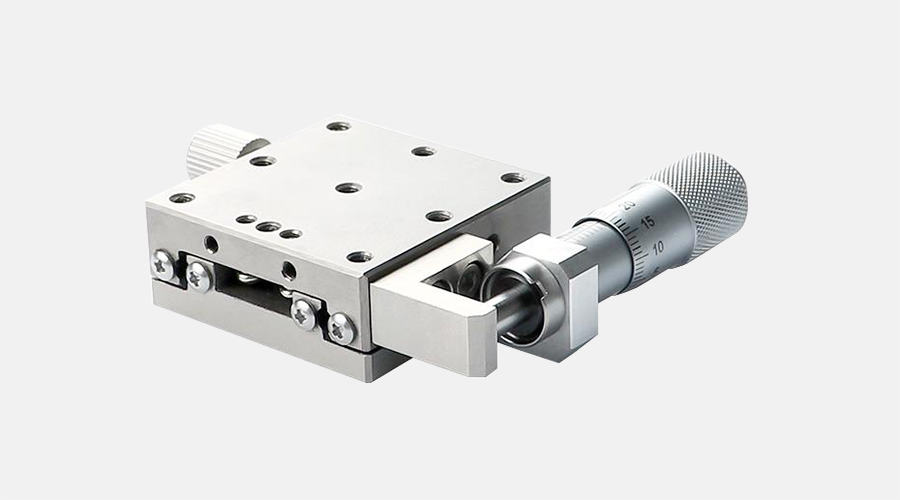 Stainless Steel Ball Bearing Linear Translation Stages
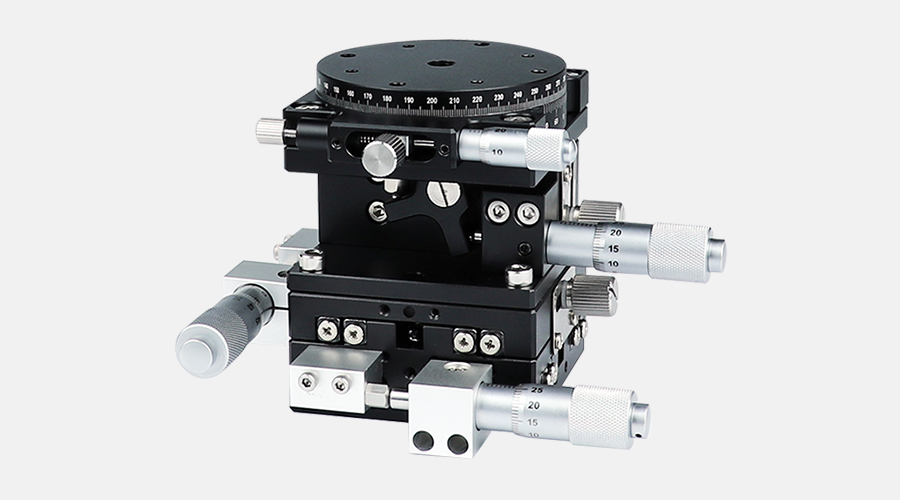 Multi-axis Translation stages
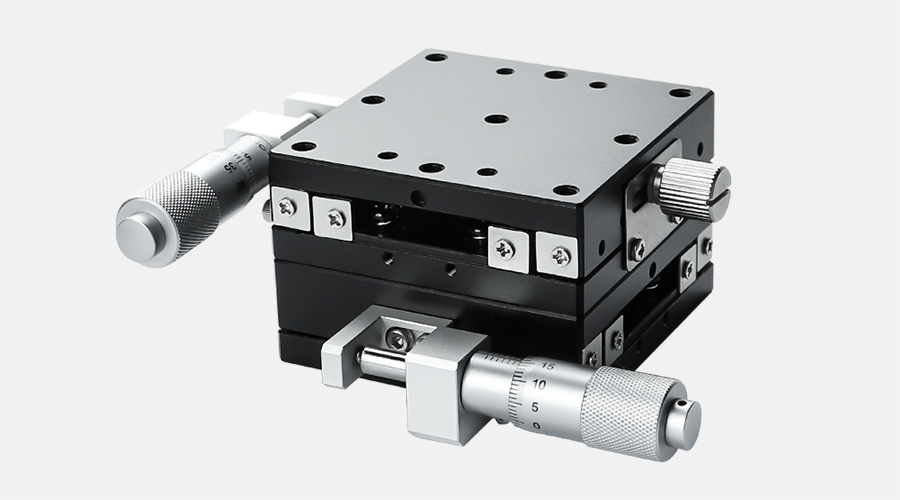 steel bar ball bearing stages
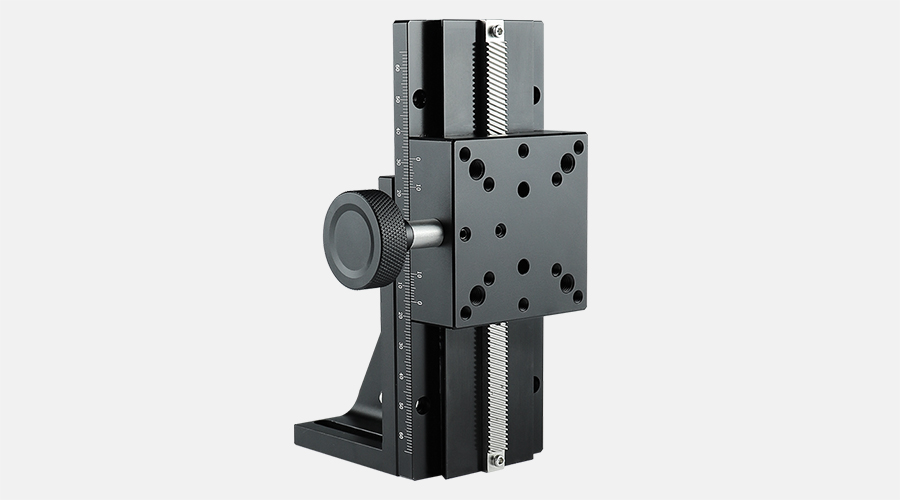 Dovetail Type Rack&Pinion Positioning Stage
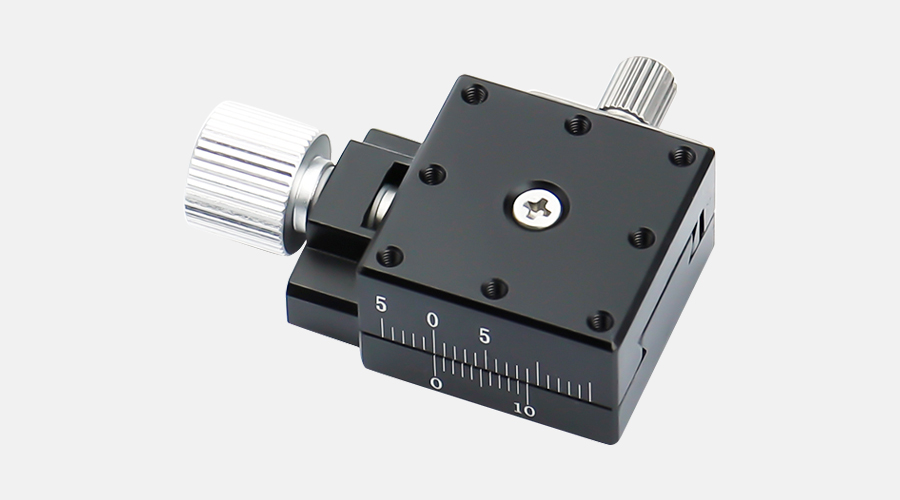 Dovetail groove high-precision screw slide