Picking out the right Machine Vision Quality Inspection system isn't just about snagging the most expensive camera out there. Truly, it’s more about matching the inspection performance to what your actual production environment looks like. For instance, a shiny metal surface can throw off even the most polished algorithms, and dust? That tiny nuisance can turn a perfectly clean image into a false alarm. Don’t forget, conveyor speed is also a factor—speed can make or break your inspection accuracy.
In this guide, we’re diving into seven top systems, including options from Cognex, KEYENCE, Omron, Teledyne FLIR, Zebra Technologies, Basler, and IDS Imaging. We’ll look at each one through practical lenses: how clear the images are, how well they detect defects, processing speed, how user-friendly the software is, how easily they integrate into your existing setup, how much maintenance they require, and what the total running costs look like. We also take into account how these systems handle changes in lighting, slight product variations, or quick operator adjustments—because, let’s be honest, those little details often tip the scale.
Now, it’s important to remember: no one system is perfect for everything. For example, a setup that works great on bottle caps might stumble a bit with transparent film. One system might give you amazing analytics but need more engineering work upfront, while another might be super easy to deploy but a little limited when it comes to complex inspections. So yeah, those trade-offs matter — and you should consider them honestly. Our shortlist is a helpful starting point, but it’s not the be-all and end-all. Your best bet is to do some real-world testing, sample inspections, and get support from suppliers before making the call. Make sure you ask for demo tests with your products, review false-reject data, and check how well the system plays with your existing PLC, MES, and traceability setups. At the end of the day, reliable inspection isn’t just about finding defects; it’s about making consistent, trustworthy, and understandable quality decisions that you can count on.
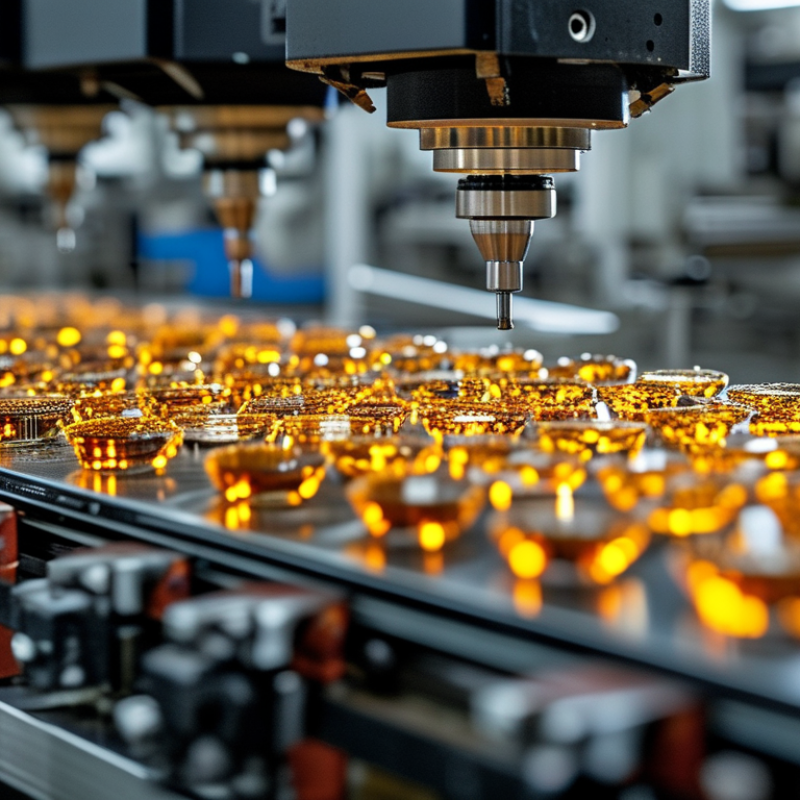
Machine Vision Inspection: Definition, Scope, and 2023 IFR Automation Data
7 Best Machine Vision Quality Inspection Systems
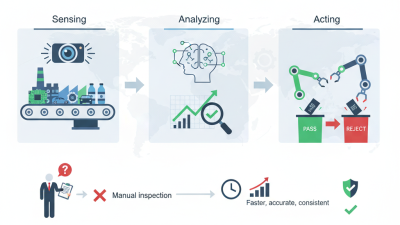
Machine vision inspection uses cameras, lighting, optics, and software to assess products without physical contact. It can detect scratches, missing parts, incorrect labels, and dimensional errors on fast production lines. The strongest systems combine stable lighting, suitable image resolution, and traceable inspection records. A powerful camera cannot fix poor illumination.
The scope now extends beyond simple pass-or-fail checks. Modern systems support surface analysis, assembly verification, measurement, and process feedback. The International Federation of Robotics reported 553,052 industrial robot installations worldwide in 2022, a 5% annual increase in World Robotics 2023. Its data also recorded more than 3.9 million robots operating globally. These figures show a larger automation environment where inspection must communicate reliably with production equipment.
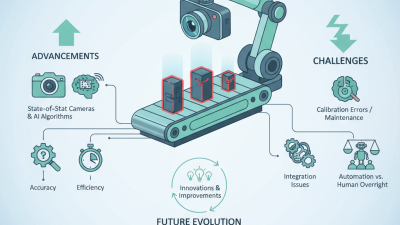
For a practical list of the seven best systems, evaluation should include detection accuracy, cycle time, integration effort, maintenance, and data security. Independent validation matters. Test samples should include glare, dust, color variation, and damaged edges. Laboratory results can look impressive. Factory results may differ. Some systems still struggle when products shift slightly or lighting changes during a long shift. That weakness deserves attention, not marketing language. The NIST AI Risk Management Framework also recommends documenting performance limits, human oversight, and monitoring procedures for automated decisions.
Evaluation Criteria: Accuracy, Throughput, OEE, False Rejects, and Total Cost
7 Best Machine Vision Quality Inspection Systems
The seven strongest architectures include 2D area-scan, line-scan, 3D, thermal, hyperspectral, robotic, and hybrid systems. Selection should begin with measurable inspection risk, not camera resolution. Accuracy must include recall, precision, and repeatability. A system detecting 99% of defects may still create costly false rejects. On a line producing 100,000 units, a 1% false-reject rate discards 1,000 potentially good products. That number needs financial attention.
Throughput should be tested with real lighting, motion, product variation, and image-processing delays. Laboratory speed often looks better. The International Federation of Robotics reported 541,302 industrial robot installations worldwide in 2023, showing why robotic inspection integration deserves practical testing. OEE provides another useful lens. Industry benchmark literature commonly places world-class OEE near 85%, but inspection cannot improve OEE if frequent alarms stop production. Measure availability, performance, and quality together.
Total cost includes lenses, lighting, computing, integration, calibration, training, maintenance, and rejected material. Deloitte’s 2023 Smart Manufacturing and Operations Survey found that 86% of manufacturers viewed smart manufacturing as a major competitiveness driver within five years. Still, automation budgets can hide small recurring costs. I would compare three months of false rejects against expected labor savings. I would also challenge vendor accuracy claims using blinded samples, edge cases, and night-shift data. Perfect results are unlikely. A controlled failure test may reveal more than a polished demonstration.
2D Rule-Based Vision for High-Speed Surface and Assembly Inspection
2D Rule-Based Vision for High-Speed Surface and Assembly Inspection
Among the 7 Best Machine Vision Quality Inspection Systems, 2D rule-based vision remains practical for fast production lines. It uses cameras, lighting, and defined inspection rules to detect visible defects. Typical checks include scratches, missing components, incorrect orientation, and uneven edges. On a conveyor moving 120 parts per minute, stable lighting matters as much as camera resolution. A small glare can look like a crack. That mistake is costly.
Machine Vision Quality Control
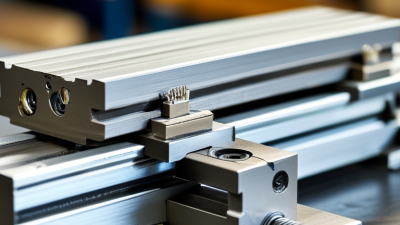
performs well when products have consistent shapes and clear visual features. Engineers can set tolerance limits for position, contrast, diameter, and surface marks. The system then compares each image with those rules in milliseconds. It also supports assembly checks, such as verifying a connector’s presence before packaging. However, rule-based systems need careful setup. Changing materials, reflections, or product colors may reduce accuracy. Real production is rarely perfect.
Tips:
Use diffuse lighting for reflective parts. Capture several sample defects before deployment. Set realistic tolerances, not ideal ones. Review false rejects every shift. Keep camera lenses clean. Operators should inspect uncertain images regularly, because an efficient system can still repeat a poorly designed rule. Retrofits may require new brackets, wiring, and safety checks. Small oversights often appear after installation.
3D Vision Systems for Dimensional Measurement and Robot Guidance
3D Vision Systems for Dimensional Measurement and Robot Guidance
The best Machine Vision Inspection systems do more than detect surface defects. They measure height, gap, angle, volume, and edge position in real time. A 3D camera creates a point cloud from each part. Software then compares it with a CAD model or tolerance range. This helps engineers catch warped housings, missing features, and incorrect assemblies before shipment.
Robot guidance adds another layer of value. The system can locate a randomly placed component, calculate its pose, and send coordinates to a robot. In 2023, 541,302 industrial robots were installed worldwide, according to the International Federation of Robotics’ World Robotics 2024 report. Better vision can reduce manual alignment work and support flexible production. Deloitte’s 2024 Smart Manufacturing survey also reported that 86% of manufacturers expect smart manufacturing to become a major competitive factor within three years.
Tips: Start with the measurement tolerance, not the camera. Test reflective surfaces, dark cavities, vibration, and changing light. Fix the camera rigidly. Calibrate the robot frame carefully. A two-millimeter error may look small, but it can ruin a tight assembly. Keep raw point-cloud samples for audits. Real factories are rarely perfect. I would also question every “automatic” result; dust, occlusion, and an imperfect CAD model can still mislead the system. Short trials often reveal more than attractive specifications.
AI and Deep-Learning Vision for Variable Defects and Anomaly Detection
Machine vision quality inspection is changing as factories face variable defects, inconsistent surfaces, and limited samples of failed products. AI and deep-learning vision systems can learn normal appearance from approved parts, then identify scratches, dents, missing components, or unusual texture changes. This is especially useful when defects do not follow one fixed shape.
A reliable system needs more than a camera and a trained model. Controlled lighting, stable fixtures, and clear image resolution strongly affect inspection accuracy. 3d Vision Inspection can add depth data, helping detect height changes, uneven seams, and surface deformation that two-dimensional images may miss. In practical trials, engineers often review false alarms beside confirmed defects. Small reflections can confuse the model. They still can.
Human expertise remains essential during dataset preparation and validation. Inspectors should label borderline samples consistently and record why a part failed. The system should also show confidence scores and retain inspection images for traceability. Deep-learning models may perform well in testing, yet struggle when materials, suppliers, or production speeds change. Regular monitoring is necessary. A cautious deployment includes a review process, measurable acceptance criteria, and retraining rules. Even experienced teams may overlook rare anomalies, so independent audits and periodic sample checks can expose weaknesses before they affect large batches.
Hyperspectral and Multispectral Inspection for Material-Level Defects
Choosing among the 7 best machine vision quality inspection systems requires more than counting cameras.
Hyperspectral and multispectral imaging reveal defects invisible to standard color cameras. They measure reflected wavelengths across a material’s surface. This can expose moisture, chemical residue, coating gaps, bruising, and mixed materials.
A line operator may see a uniform sheet. The spectral data may show a weak patch. That difference matters.
In practical trials, I would calibrate the camera with reference tiles before inspecting products. Stable lighting is essential. Even small temperature changes can shift spectral readings.
Hyperspectral systems capture many narrow bands, supporting detailed material identification. Multispectral systems use fewer bands, often enabling faster inspection and simpler deployment. The right choice depends on defect contrast, conveyor speed, and decision time.
A two-millimeter contaminant is not automatically detectable. It must create enough spectral contrast at the working distance.
That is an important limitation.
Reliable systems combine optics, controlled illumination, image processing, and traceable alarms. They should store evidence for audits and process improvement. Operators also need clear thresholds, not mysterious scores.
I prefer testing good, borderline, and intentionally flawed samples across several shifts.
False alarms can stop a healthy line; missed defects can release poor material. Neither result is acceptable.
Some models perform well in the lab but weaken with dust, vibration, or changing suppliers. That uncomfortable gap deserves review. Human checks still help during commissioning and unusual batches.
Inline AOI and Robotic Vision Systems Across the Smart Factory
7 Best Machine Vision Quality Inspection Systems
Inline AOI and robotic vision systems now connect inspection directly with smart factory production. Inline AOI checks circuit boards, welds, labels, and surface defects while products keep moving. High-resolution cameras capture images beside the conveyor, reducing manual sampling and delayed rework. Stable lighting matters as much as camera resolution. A poor lighting setup can hide a small crack.
The seven most useful system types include 2D surface inspection, 3D profile measurement, dimensional gauging, optical character recognition, assembly verification, robotic vision guidance, and thermal imaging. Each system fits a different quality risk. 3D sensors can detect height variation on molded parts, while character recognition verifies batch codes before shipment. Robotic vision adds flexibility by guiding a gripper around changing part positions. It is powerful, but not effortless.
Reliable deployment requires labeled defect images, controlled lighting, calibration records, and clear acceptance limits. Engineers should test normal variation, not only obvious failures. A reflective metal surface may pass one trial and fail under afternoon sunlight. That weakness needs attention. Operators also need access to confidence scores and rejected images. Otherwise, an automated decision becomes difficult to challenge. Production teams should review false rejects weekly and adjust inspection thresholds carefully. Even advanced systems can miss defects when parts overlap, lenses become dusty, or new materials enter the line. Human review remains valuable during model changes, maintenance, and uncertain results.
System Selection Matrix: ISO 9001, ISO 13849-1, and IEC 62443 Considerations
7 Best Machine Vision Quality Inspection Systems
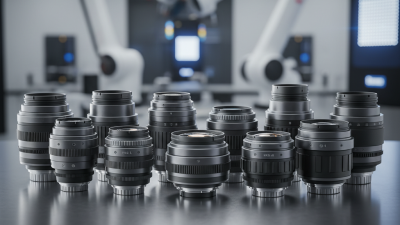
A useful selection matrix begins with ISO 9001. It asks whether the inspection process is repeatable, documented, and traceable. Record image samples, defect limits, calibration dates, and operator decisions. A Vision Inspection Lens must match the field of view, working distance, and smallest defect size. In practice, poor lighting can defeat an expensive camera. That detail is easy to miss.
ISO 13849-1 changes the question from “Can it detect defects?” to “Can the machine operate safely?” Review the safety-related control architecture, diagnostic coverage, and required performance level. Guard switches, emergency stops, and safe stopping functions need documented risk assessment. Do not treat inspection software as a safety function without evidence. Test the actual response time.
IEC 62443 adds cybersecurity to the matrix. Check user access, network separation, secure updates, logging, and recovery procedures. A disconnected inspection cell still needs controlled maintenance access. Ask how recipes are protected from unauthorized changes. Small gaps matter. During commissioning, teams often focus on false rejects and overlook network settings. That is a practical weakness, not a theoretical one. Compare each of the seven systems against quality records, safety validation, and cyber controls, then test representative parts under dust, vibration, glare, and normal operator variation.
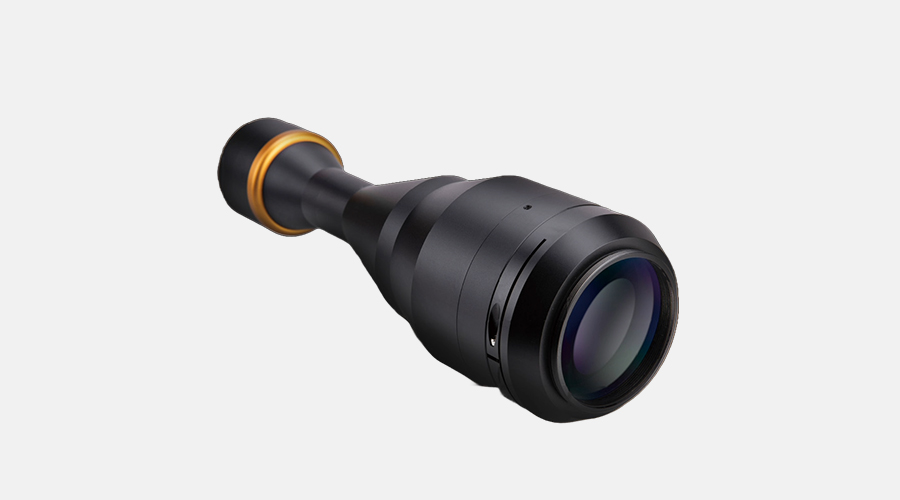
12K Telecentric Lenses: Precision Line Array Inspection for High-Accuracy Vision Systems
12K telecentric lenses are designed for high-accuracy line array inspection, where even minor optical distortion can affect measurement results. With an M72 mount, these lenses can be adapted to a wide range of industrial camera systems and are well suited for demanding applications such as dimensional inspection, surface analysis, and precision production monitoring. Their telecentricity of less than 0.1° and aberration below 0.1% greatly reduce perspective errors, helping maintain consistent image geometry across the inspection field.
With a maximum MTF above 0.3 at 76 lp/mm, the lens can fully utilize the performance of 12K cameras equipped with 5 μm pixels. Fine edges, narrow defects, and subtle dimensional differences can therefore be captured with excellent clarity and stability. The compact telecentric design combines very high resolution with reliable measurement accuracy, making it suitable for precision inspection tasks that require repeatable results.
Another important advantage is the absence of magnification changes throughout the depth-of-field range. Objects positioned at different distances can be inspected without introducing scale variations, simplifying system calibration and improving production consistency. This makes the lens a practical choice for automated line scanning and other high-resolution vision systems where optical stability is essential.
FAQS
It can detect scratches, missing parts, wrong orientation, and uneven edges. It compares camera images with defined limits in milliseconds. Simple and fast.
It works well when products have consistent shapes and clear visual features. Engineers can set limits for position, contrast, diameter, and surface marks. Frequent product changes may reduce accuracy.
Stable lighting prevents reflections from appearing like cracks. Diffuse lighting often helps with shiny surfaces. A small glare can mislead the system.
Collect approved parts and confirmed defective samples before deployment. Set realistic tolerances instead of ideal limits. Review false rejects every shift.
It can identify scratches, dents, missing components, and unusual texture changes. This helps when defects have no fixed shape. It still needs reliable training data.
Lighting, image resolution, fixtures, materials, suppliers, and production speed all matter. A model may perform well in testing but struggle later. It can happen.
Depth data can reveal height changes, uneven seams, and surface deformation. A flat image may miss a small raised edge. The added data is helpful, but setup becomes more demanding.
Keep inspection images, defect limits, calibration dates, and operator decisions. Record why borderline parts failed. Traceability needs discipline.
Test emergency stops, guard switches, safe stopping, user access, updates, and recovery procedures. Protect inspection recipes from unauthorized changes. Do not assume software is a safety function.
Test representative parts under dust, vibration, glare, and normal operator variation. Keep lenses clean and review uncertain images regularly. Small oversights appear later.
Conclusion
Machine Vision Quality Inspection systems use cameras, sensors, software, and automation to evaluate products faster and more consistently than manual inspection. This overview explains their role in modern manufacturing, including the relevance of 2023 IFR automation data and the main criteria for selecting a solution: accuracy, throughput, OEE improvement, false reject rates, and total cost of ownership. It compares 2D rule-based vision for high-speed surface and assembly checks with 3D vision for dimensional measurement, positioning, and robot guidance.
The article also examines AI and deep-learning methods for detecting variable defects and unusual patterns, as well as hyperspectral and multispectral technologies for identifying material-level issues that conventional imaging may miss. Finally, it considers inline AOI and robotic vision across smart factories, offering a practical selection matrix covering ISO 9001 quality management, ISO 13849-1 machine safety, and IEC 62443 industrial cybersecurity requirements.

 Compatible with 7.2mm-82mm chips
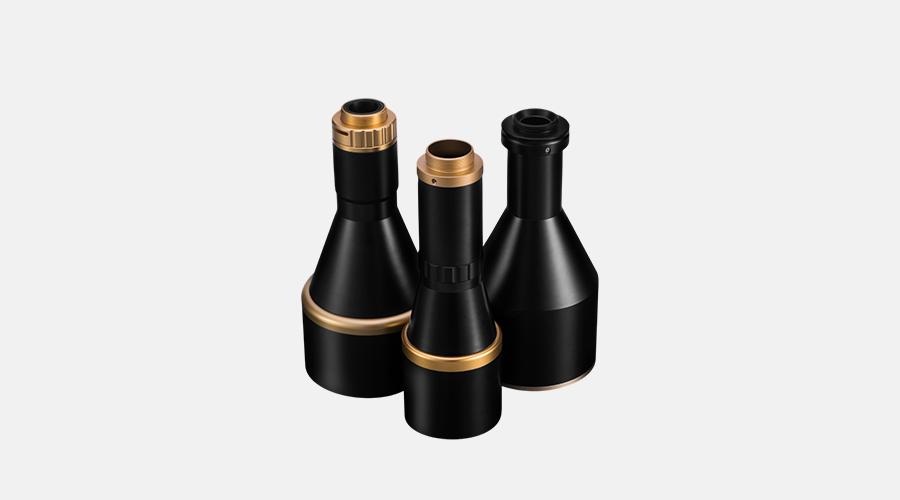 High/Low Working Distance
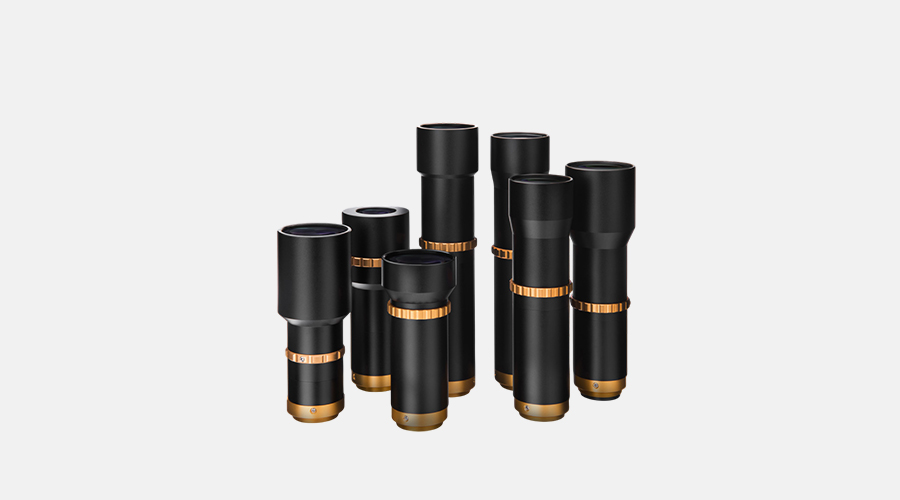 Aperture telecentric lens
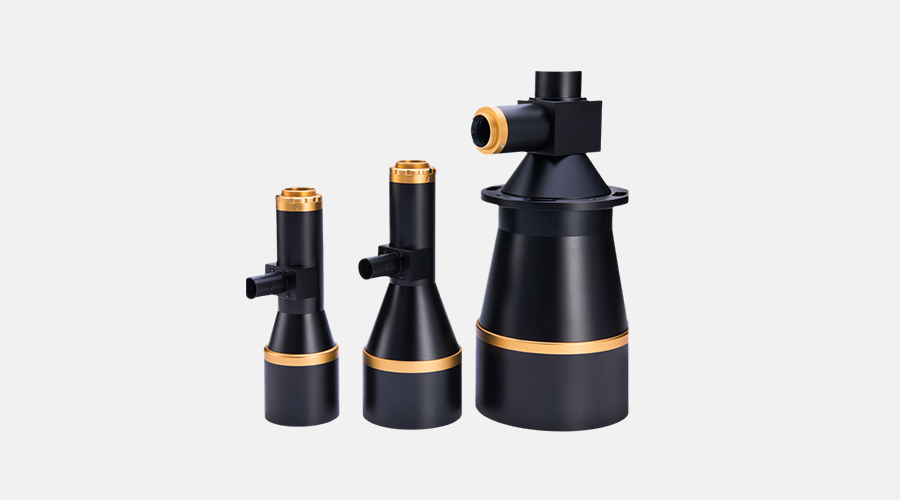 Measuring lens
 Maximum support 1.1" chips
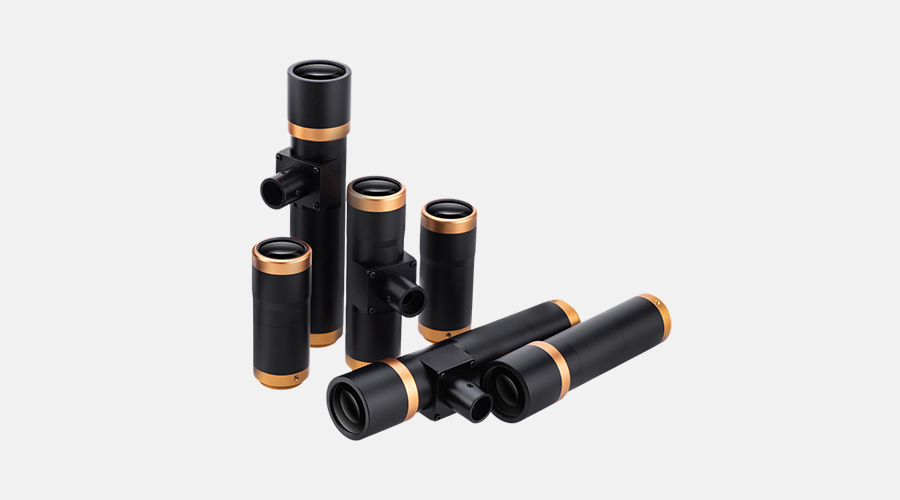 Maximum support 1.2" chips
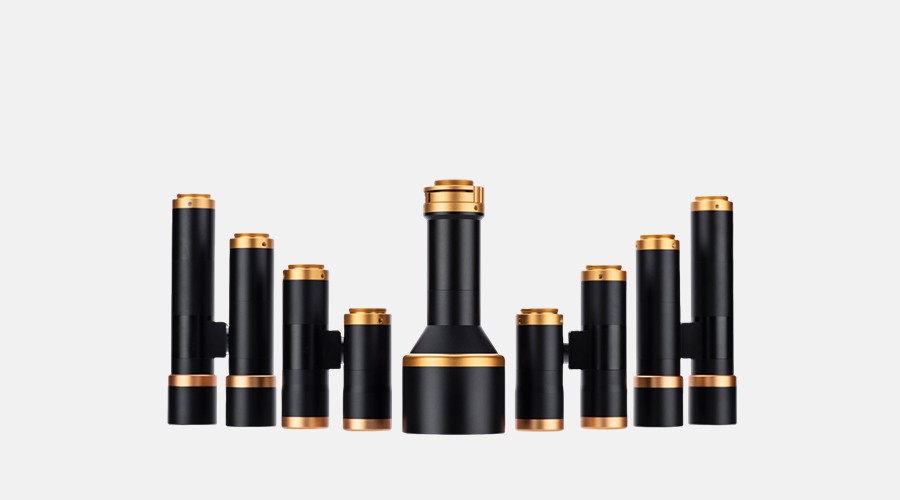 Maximum support 2/3" chips
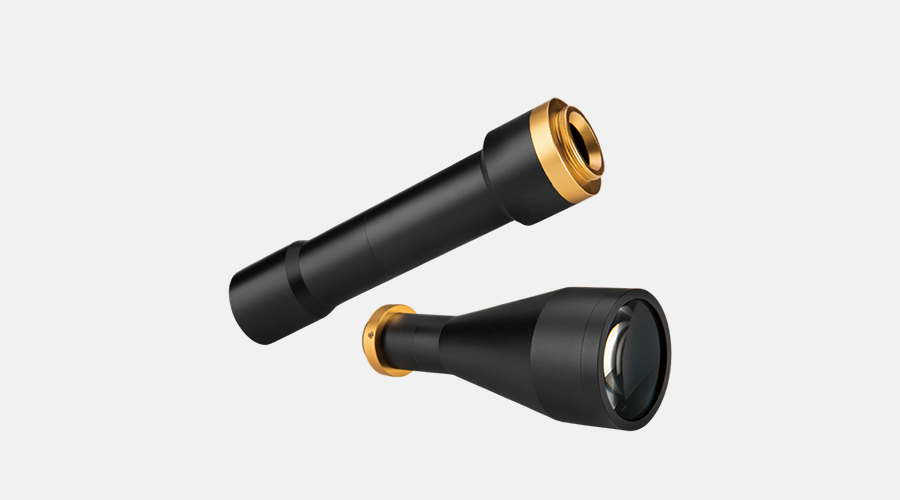 Long Working Distance
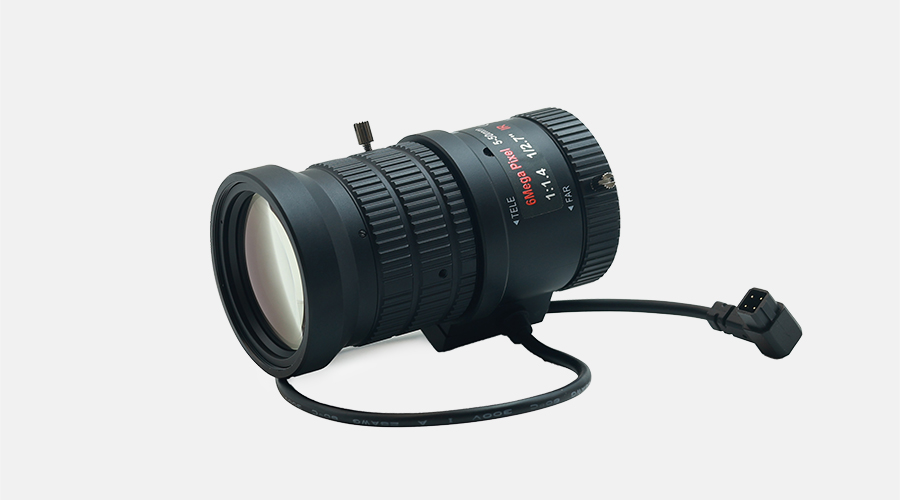 CS mount Varifocal lens
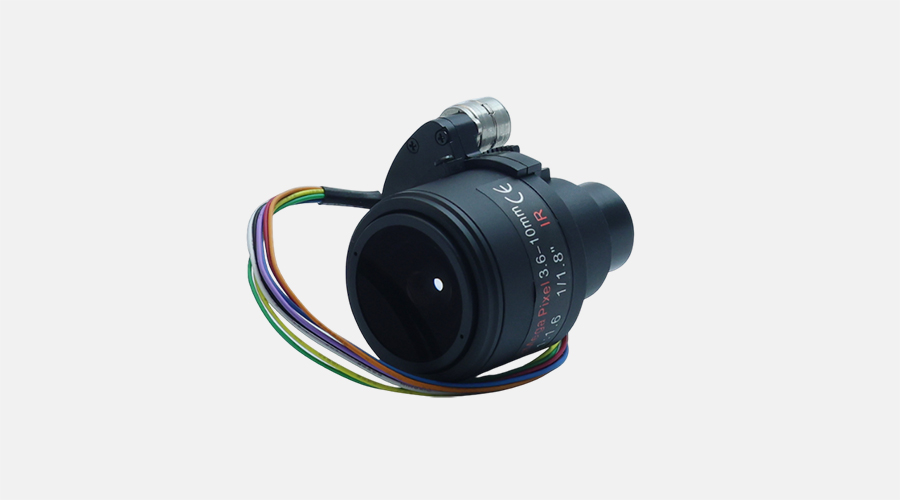 Varifocal board lens
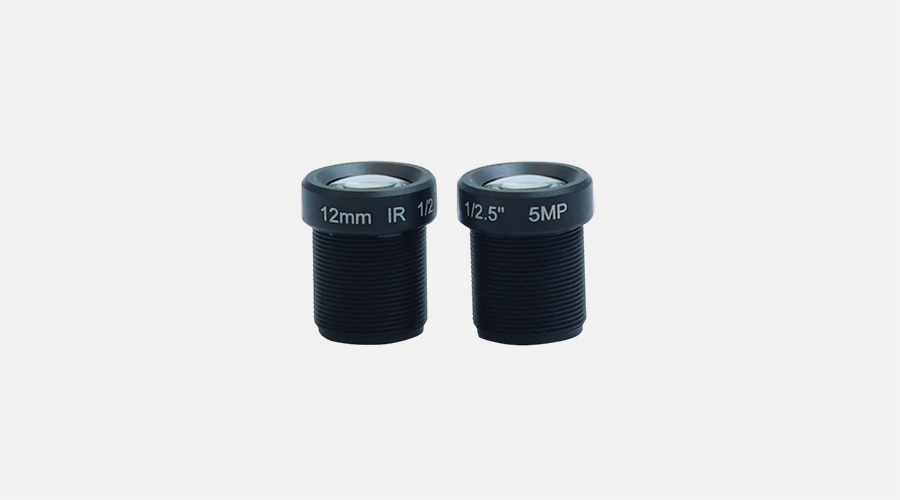 S mount lens
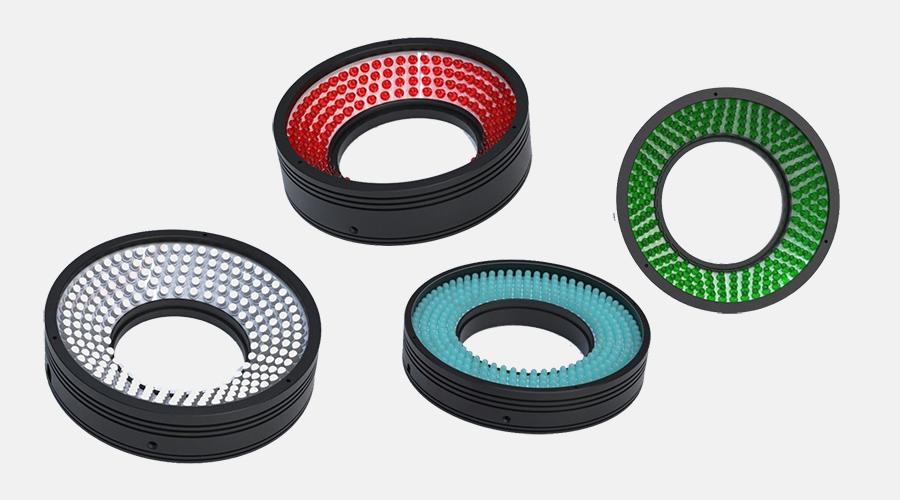 Ring light
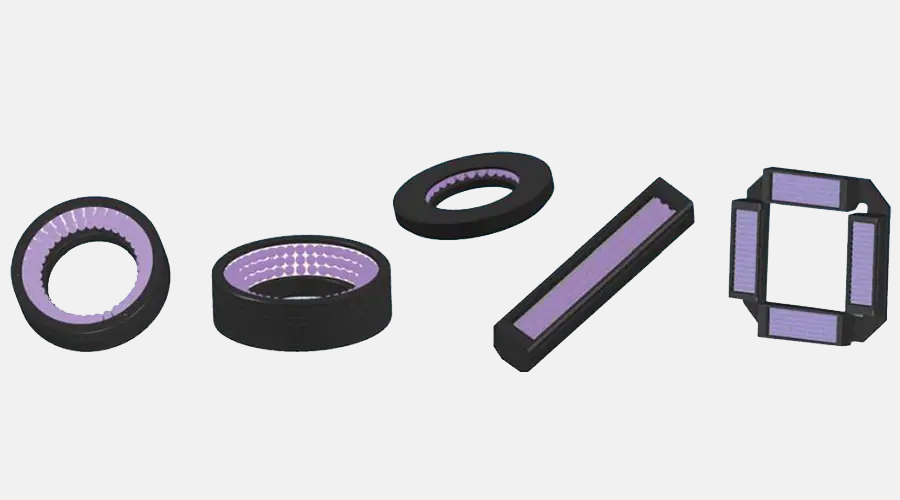 UV/IR Light
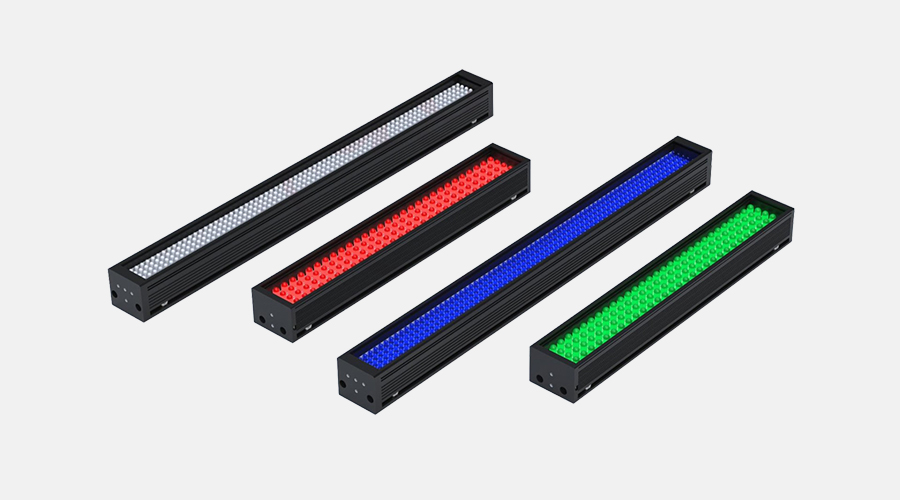 Bar light
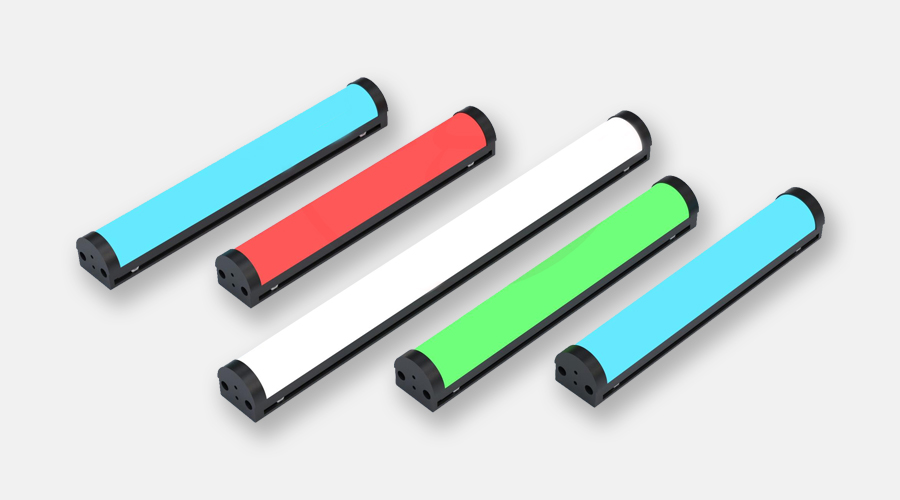 Arcuate high uniformity light
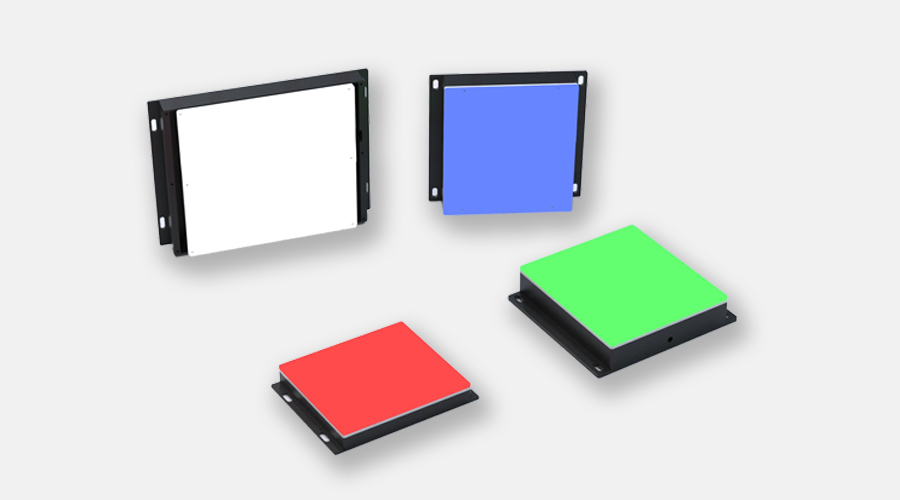 Back light
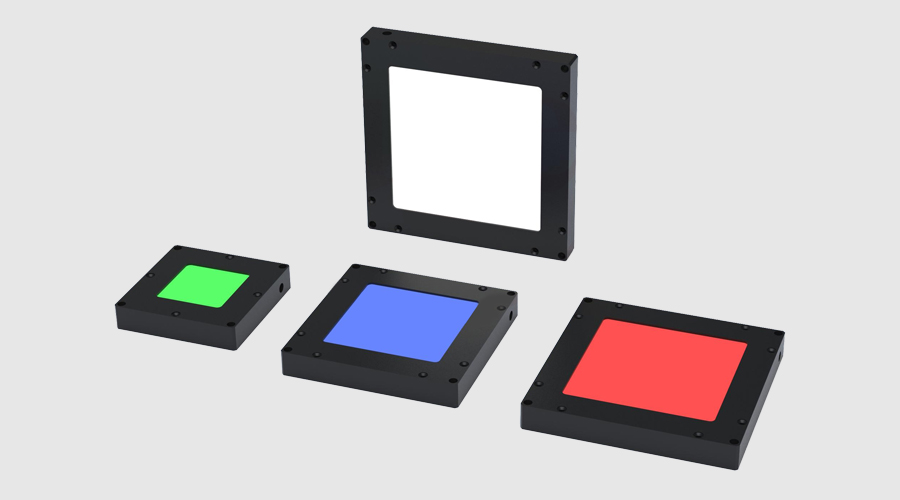 Flat light
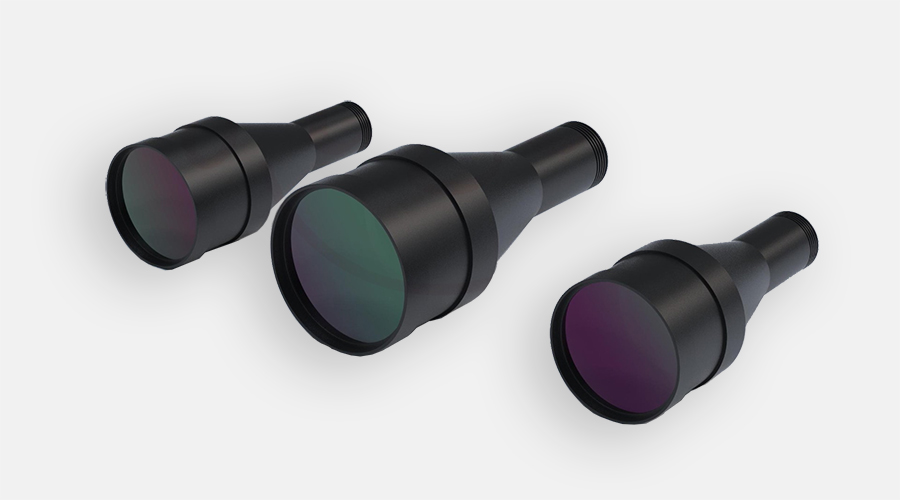 Collimated light
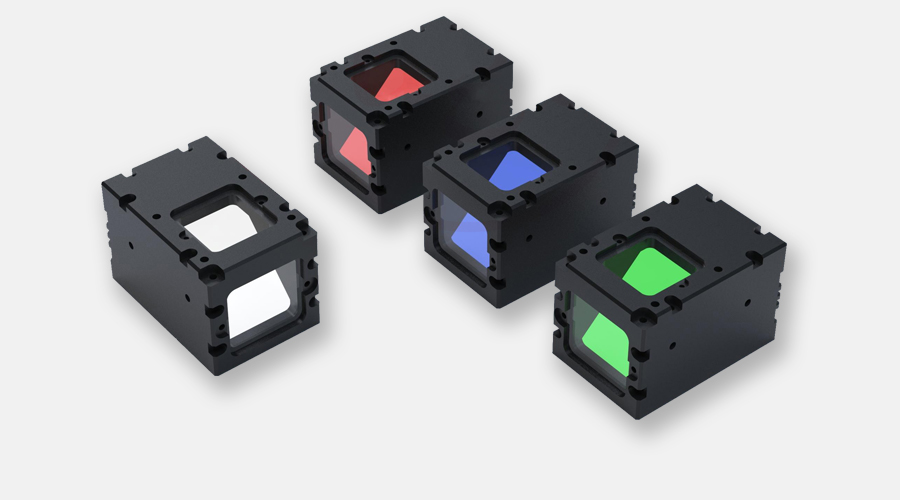 Coaxial light
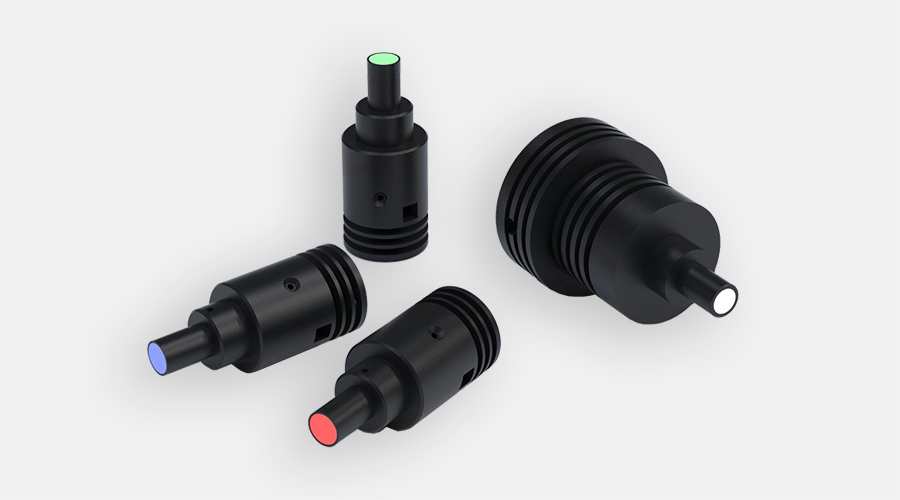 Spot light
 Dome light
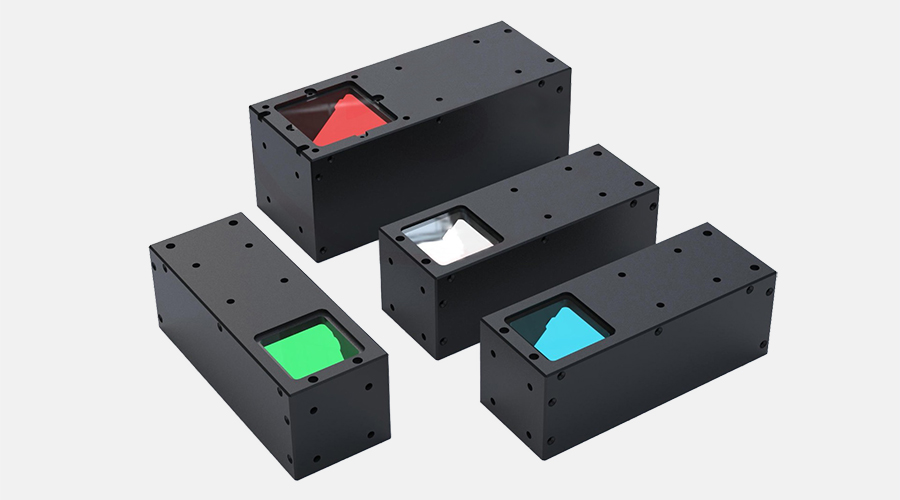 Collimated Coaxial light
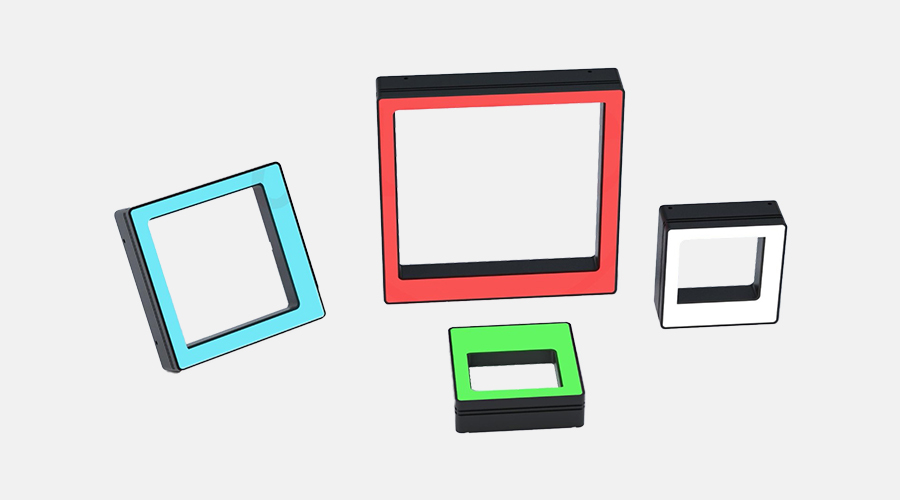 Shadowless square light
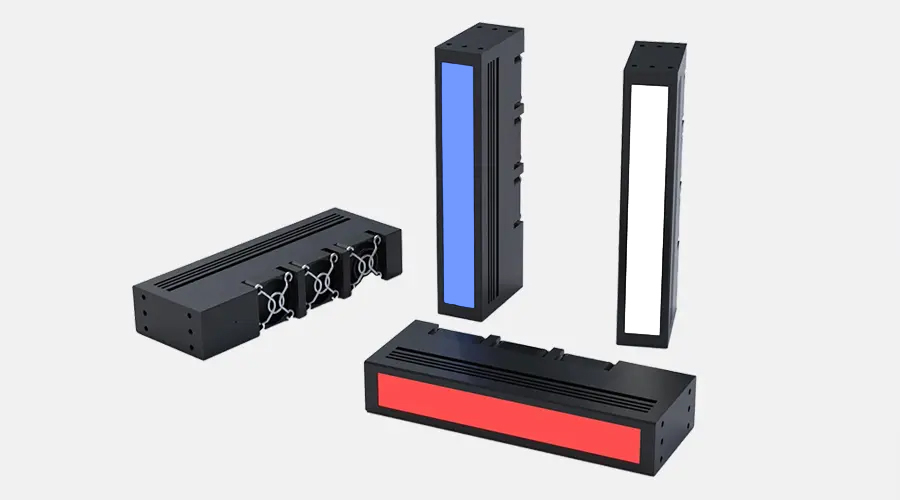 Scan light
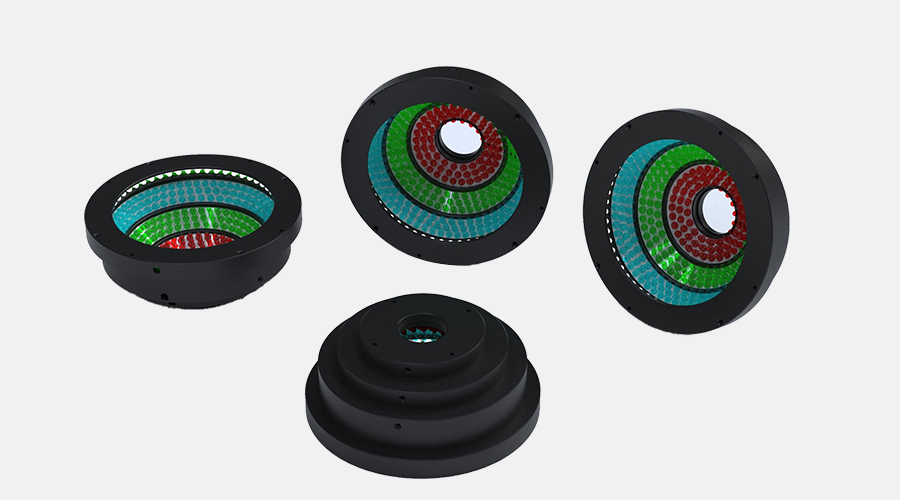 AOI light
 Analog controller
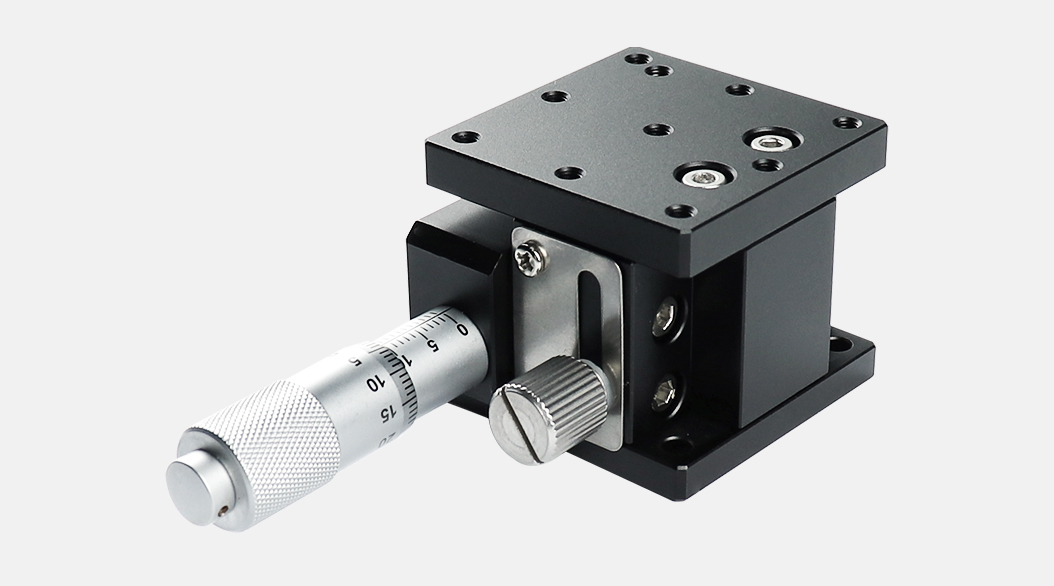 Crossed-Roller Linear guide type
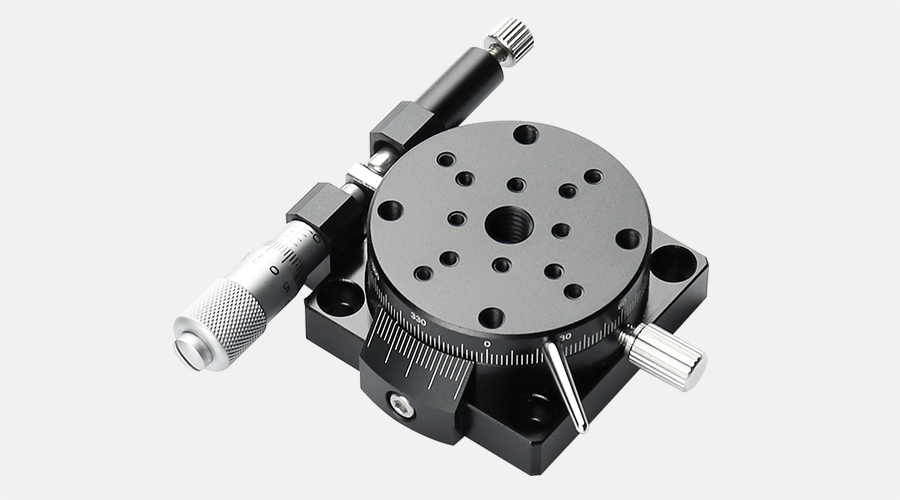 Rotary Stages XRS series
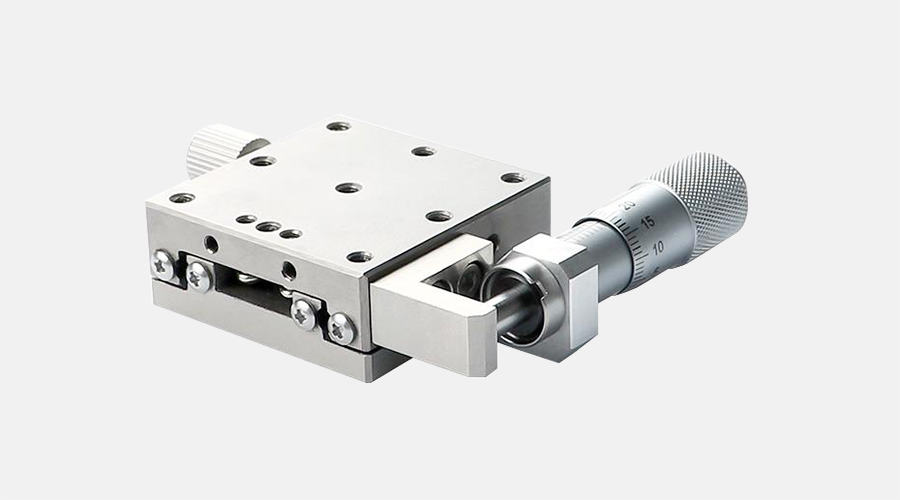 Stainless Steel Ball Bearing Linear Translation Stages
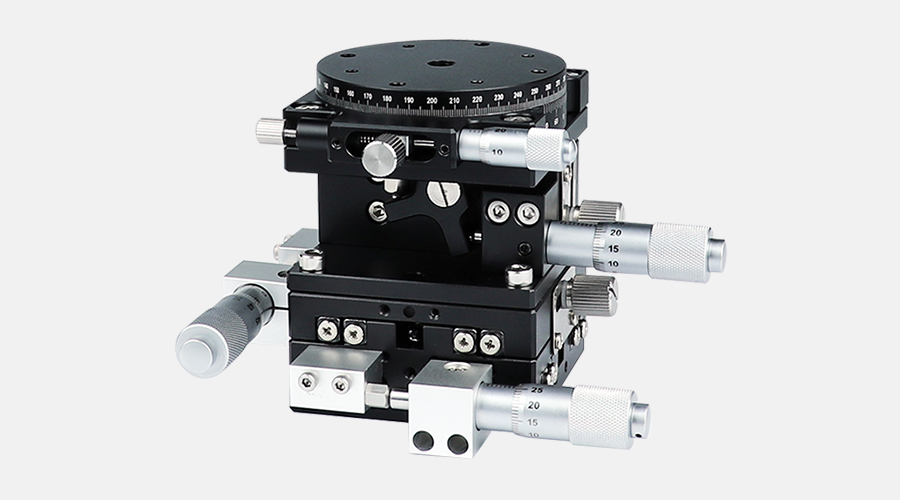 Multi-axis Translation stages
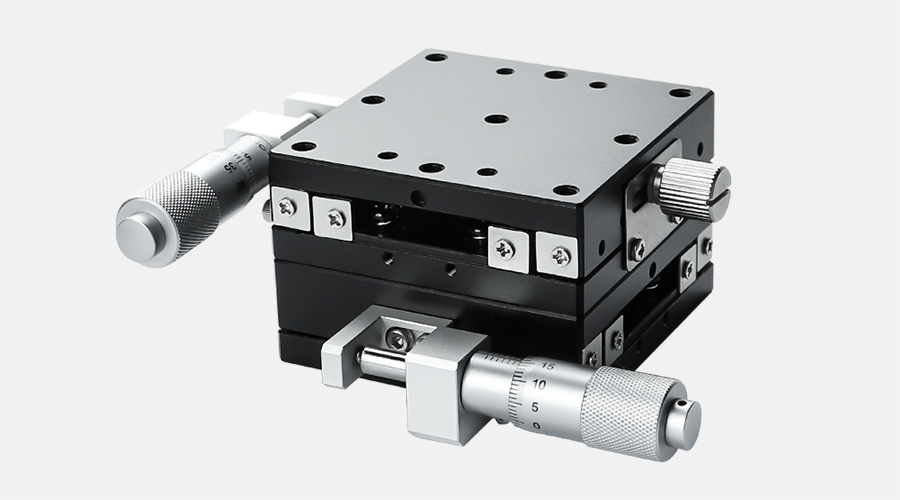 steel bar ball bearing stages
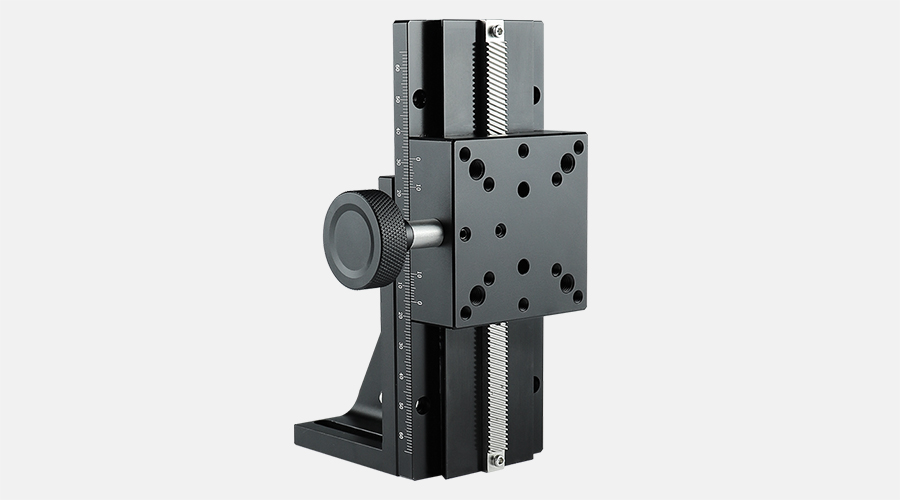 Dovetail Type Rack&Pinion Positioning Stage
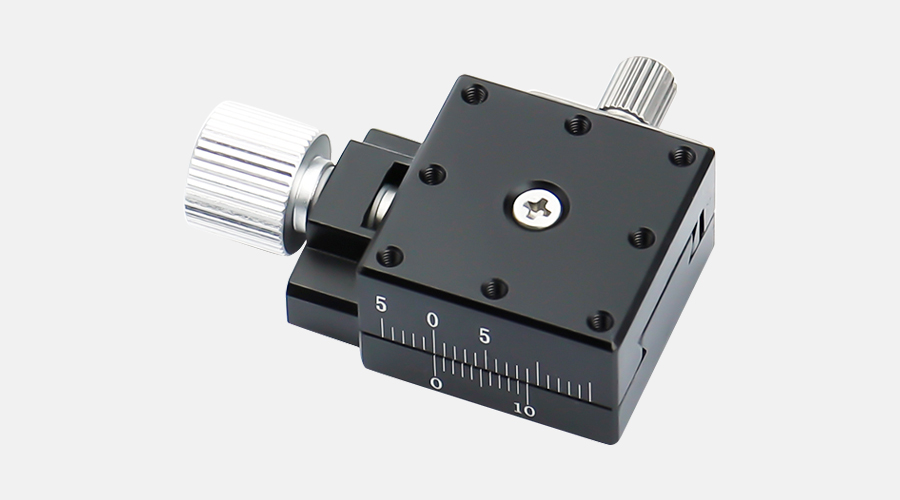 Dovetail groove high-precision screw slide