- Home
- Products
- About Us
- Customized Services
- News
- Contact Us
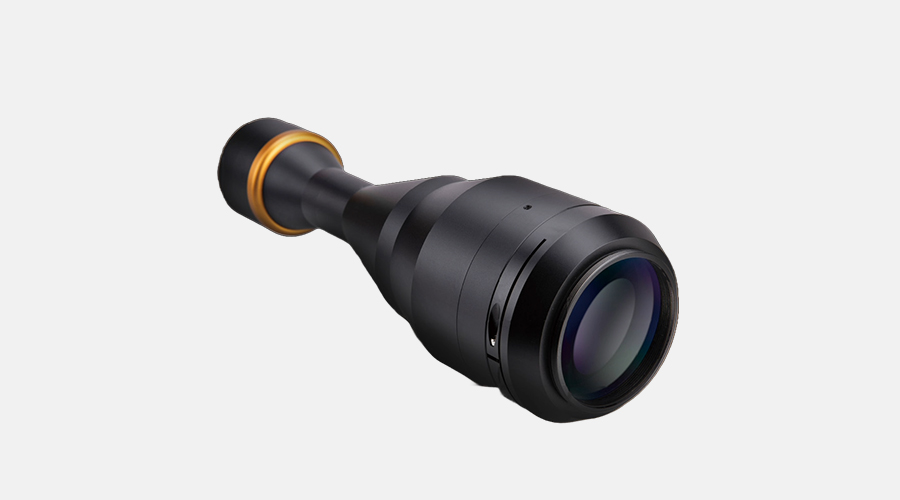 Compatible with 7.2mm-82mm chips
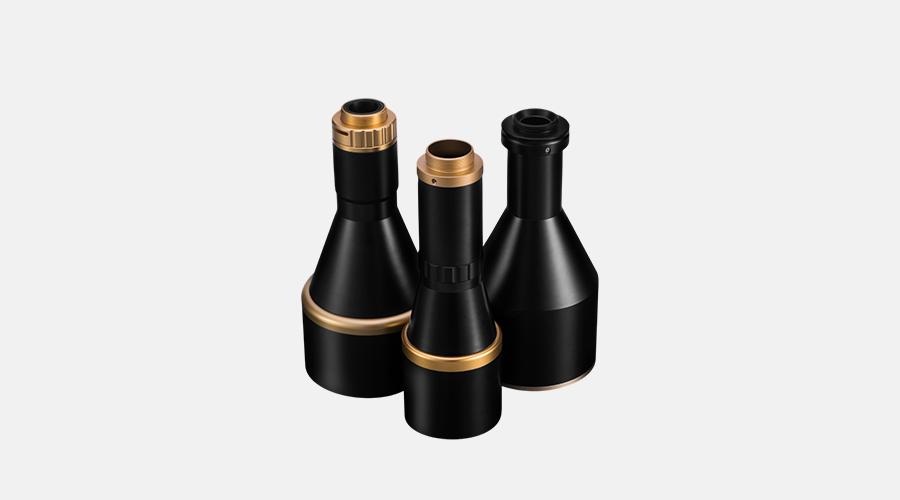 High/Low Working Distance
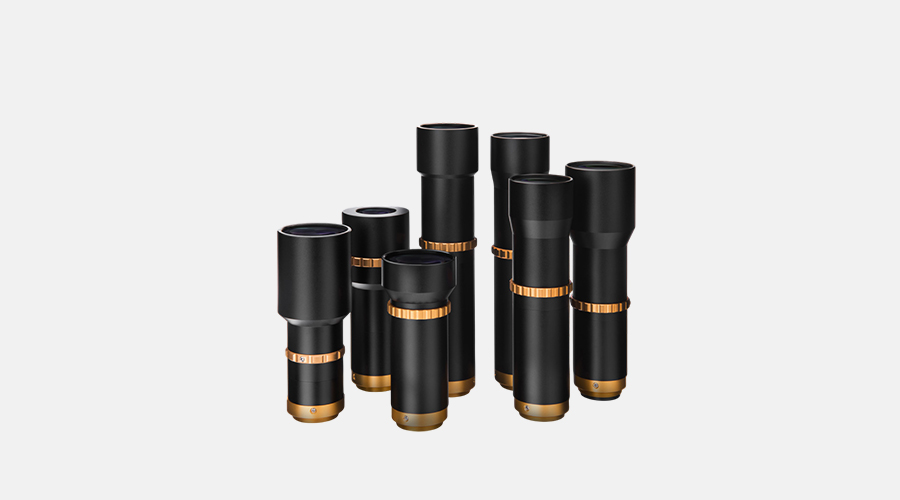 Aperture telecentric lens
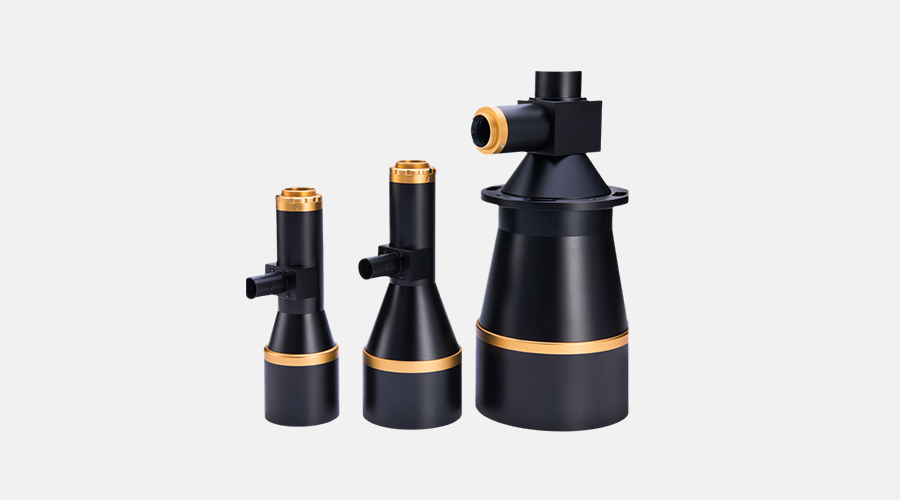 Measuring lens
 Maximum support 1.1" chips
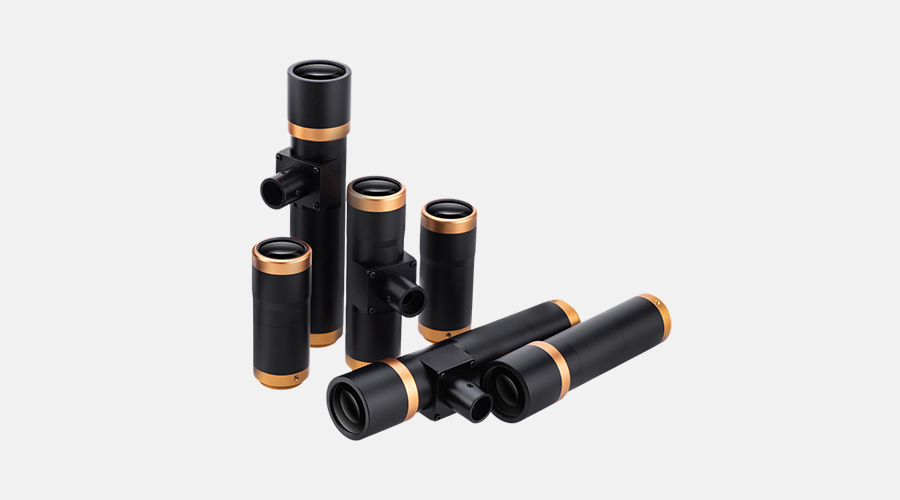 Maximum support 1.2" chips
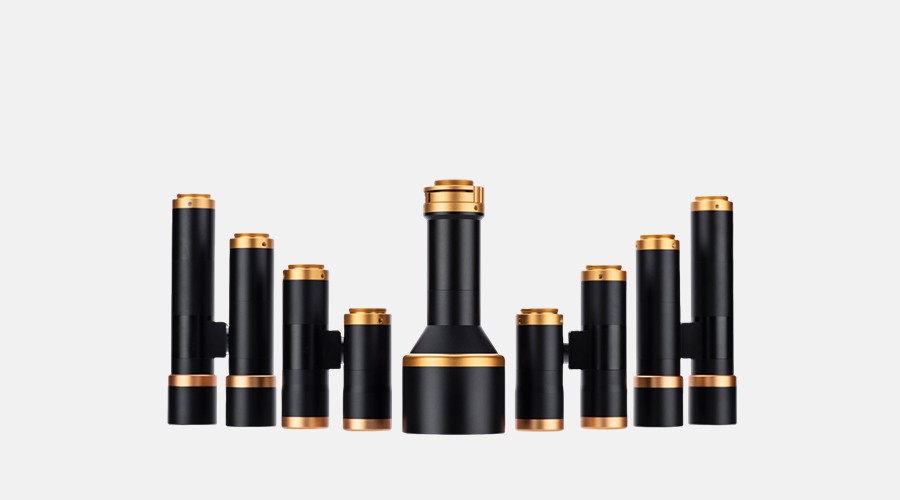 Maximum support 2/3" chips
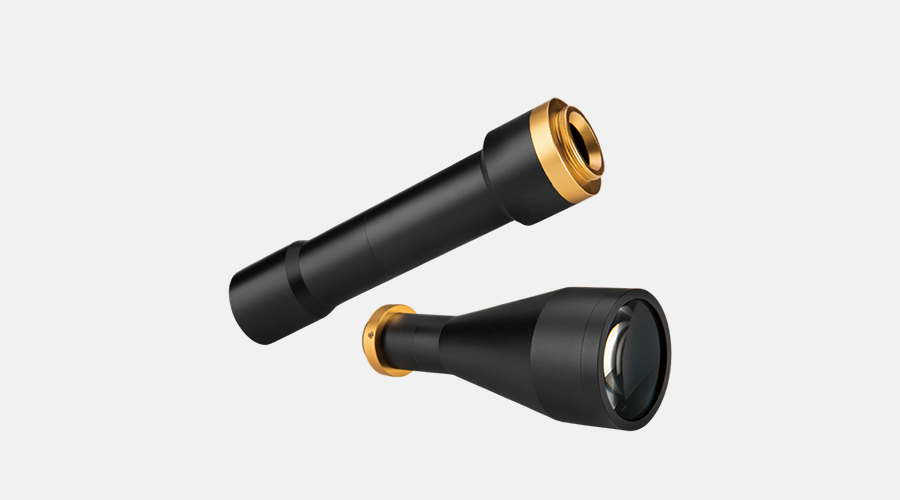 Long Working Distance
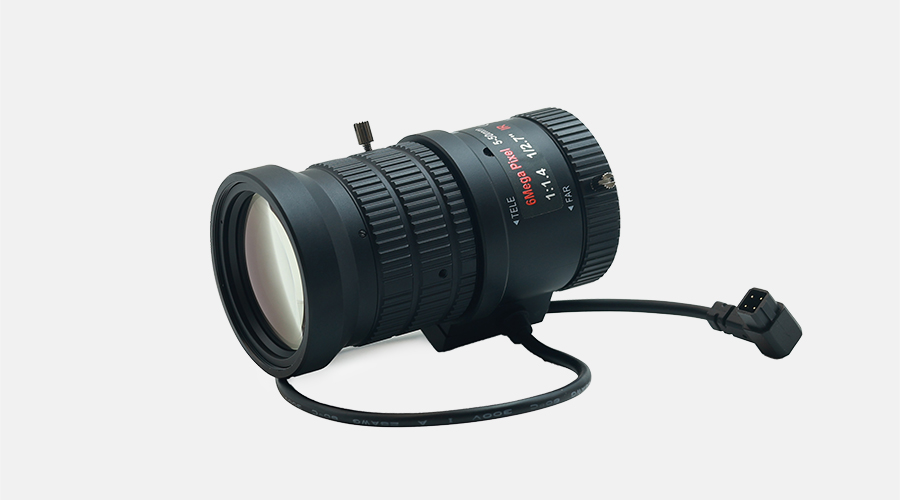 CS mount Varifocal lens
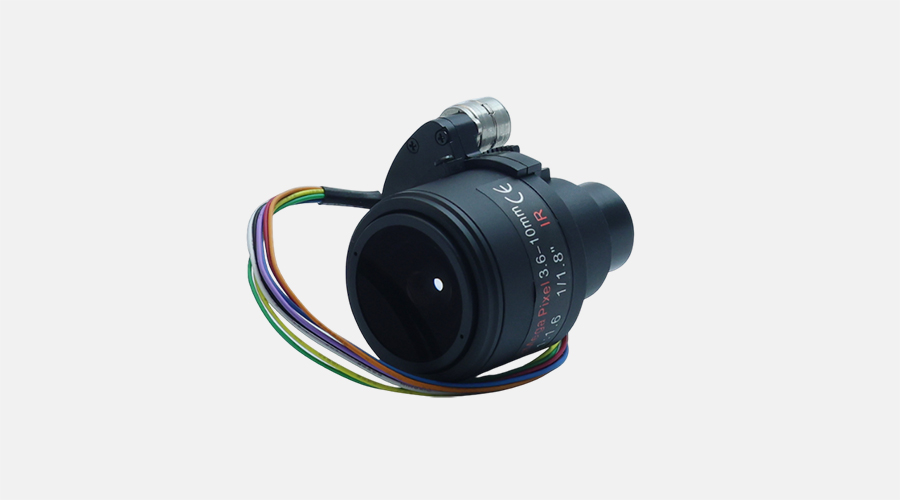 Varifocal board lens
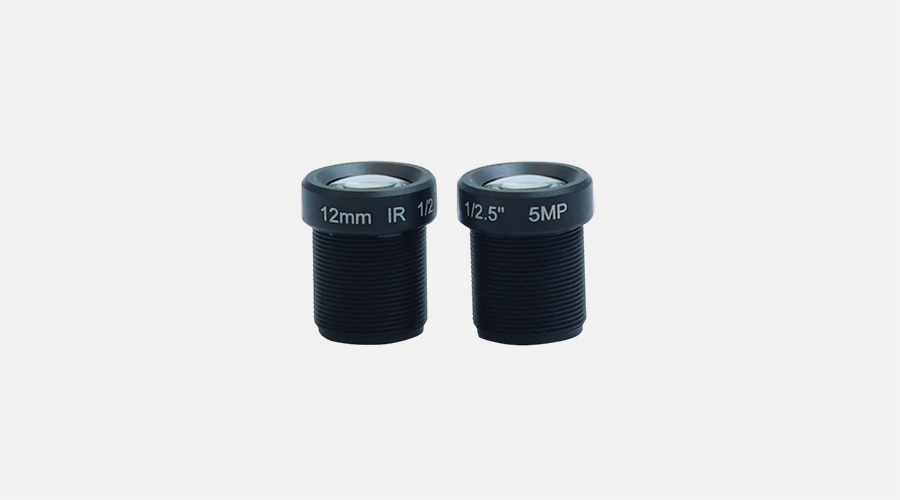 S mount lens
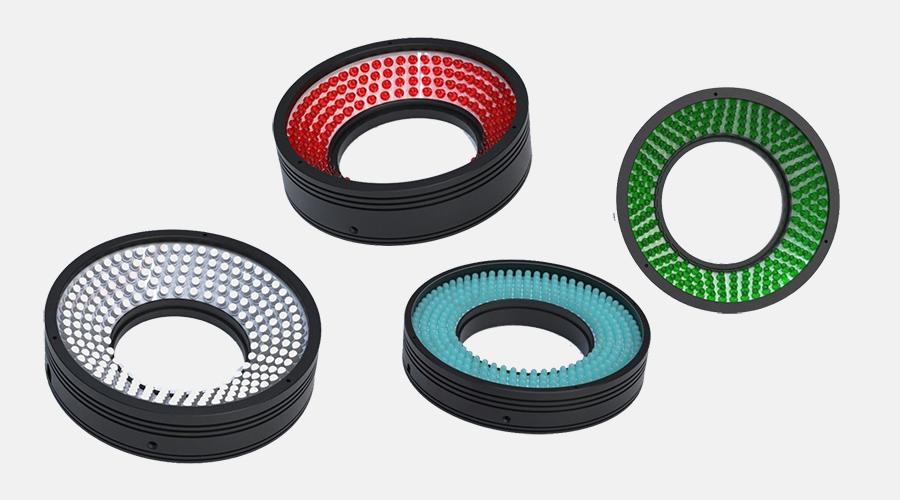 Ring light
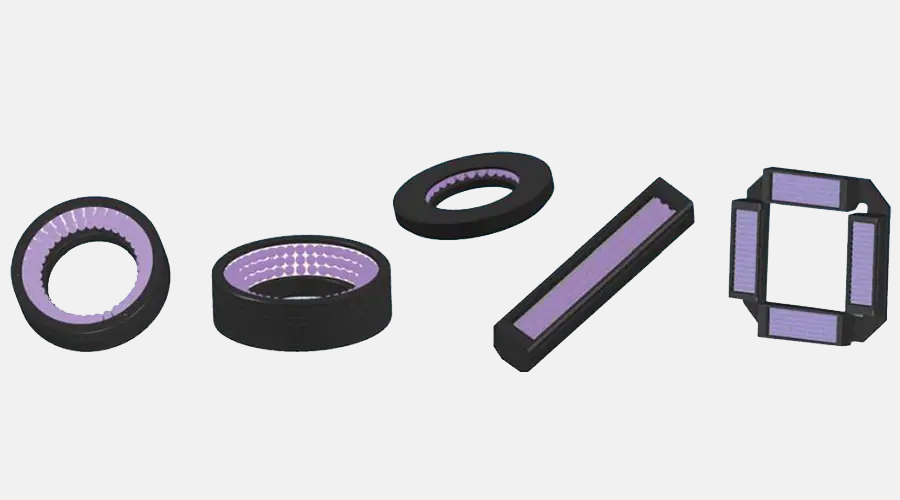 UV/IR Light
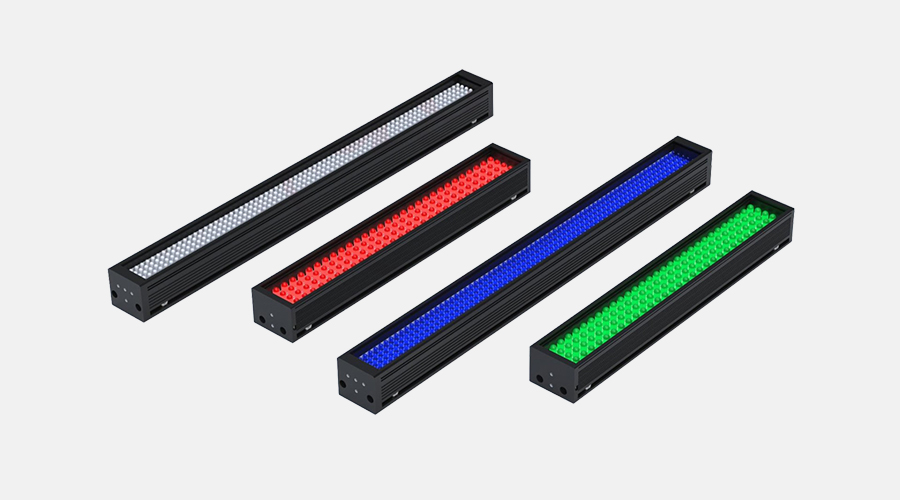 Bar light
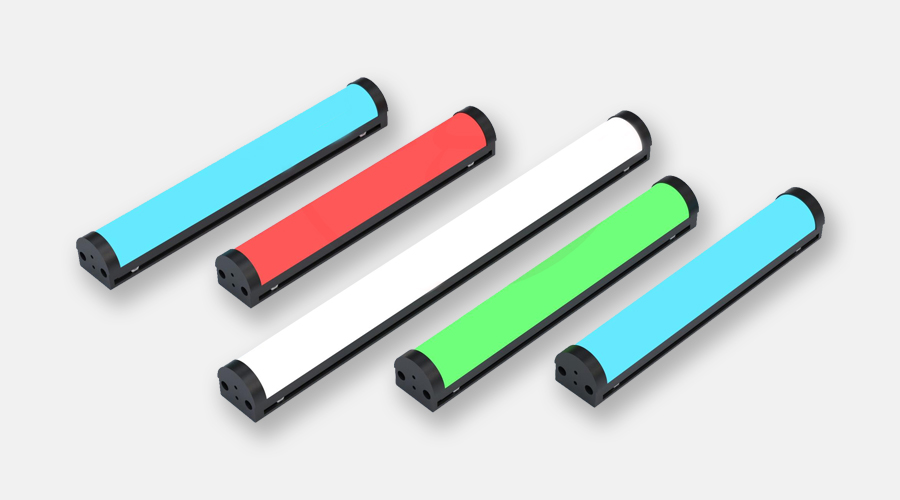 Arcuate high uniformity light
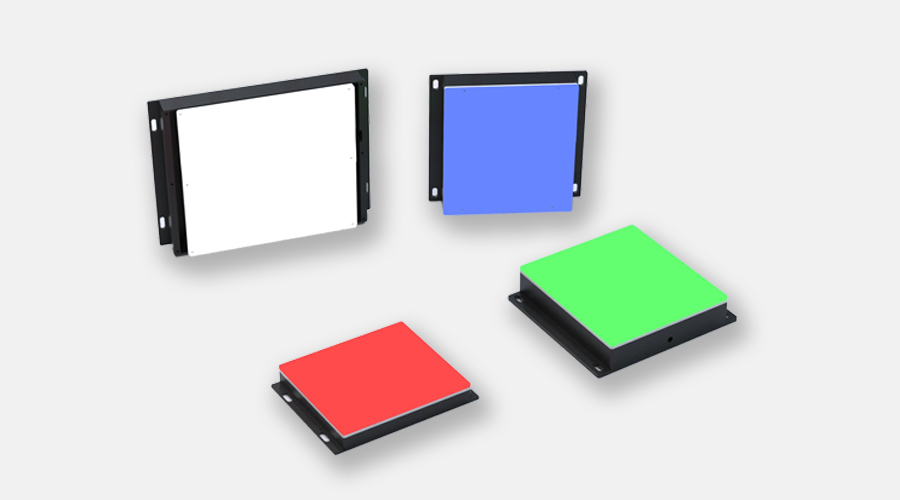 Back light
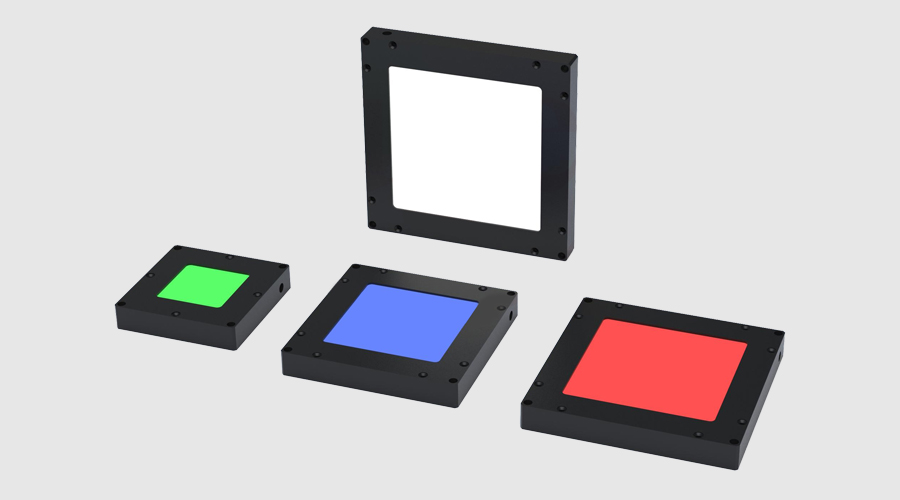 Flat light
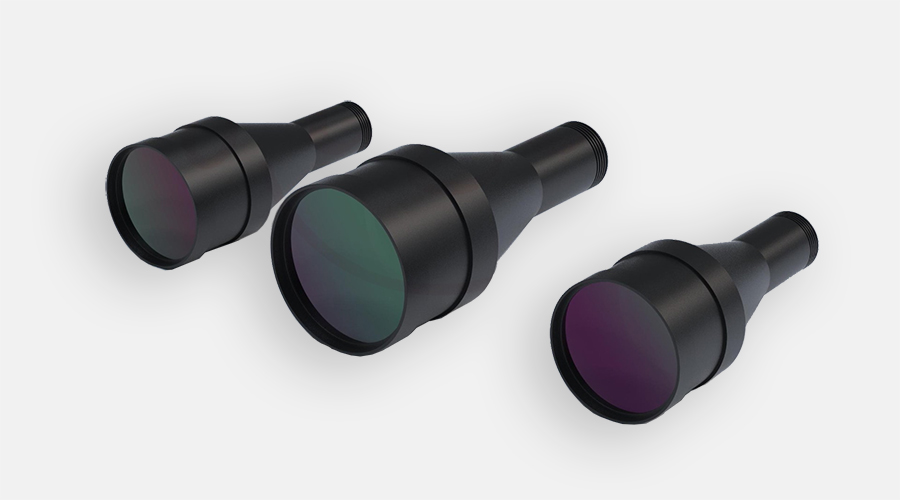 Collimated light
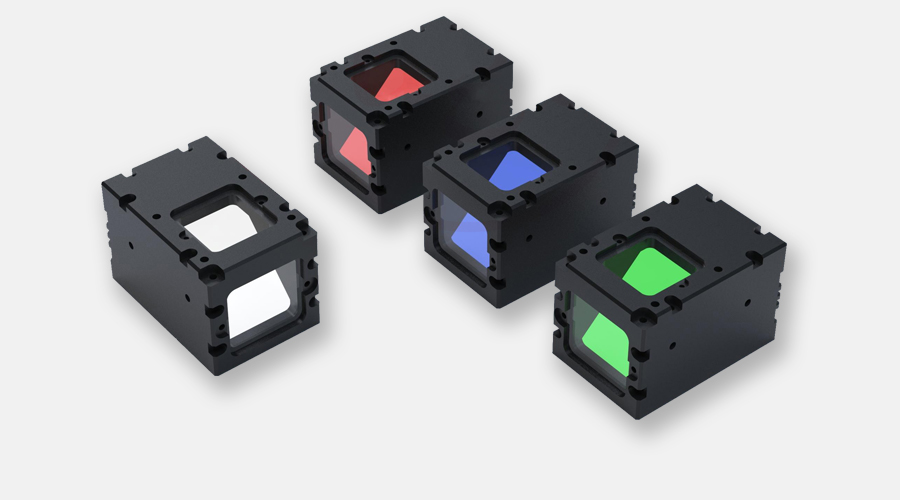 Coaxial light
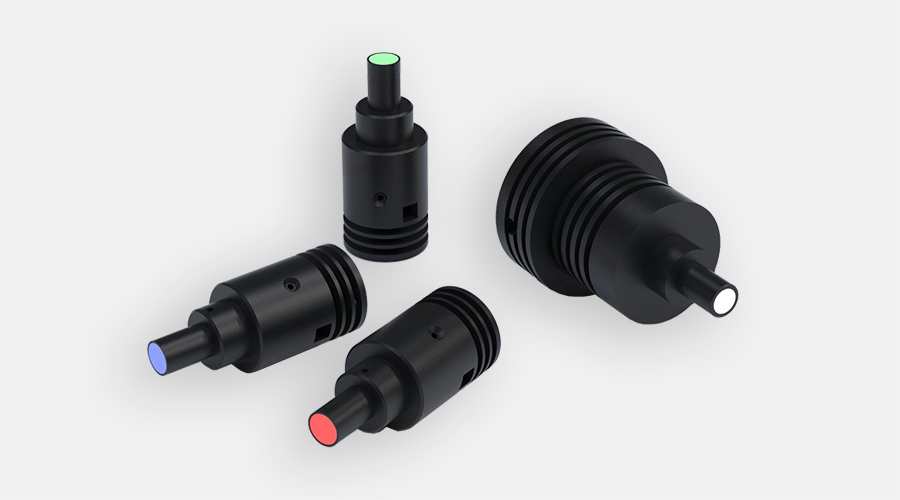 Spot light
 Dome light
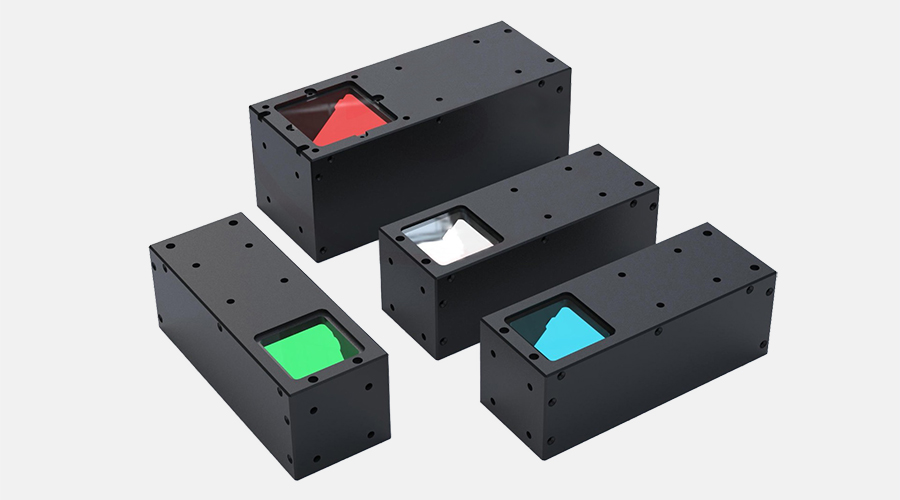 Collimated Coaxial light
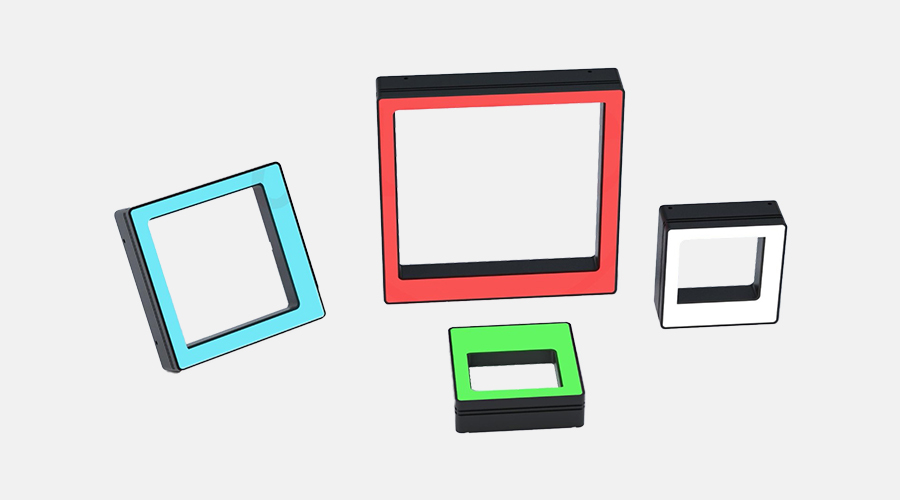 Shadowless square light
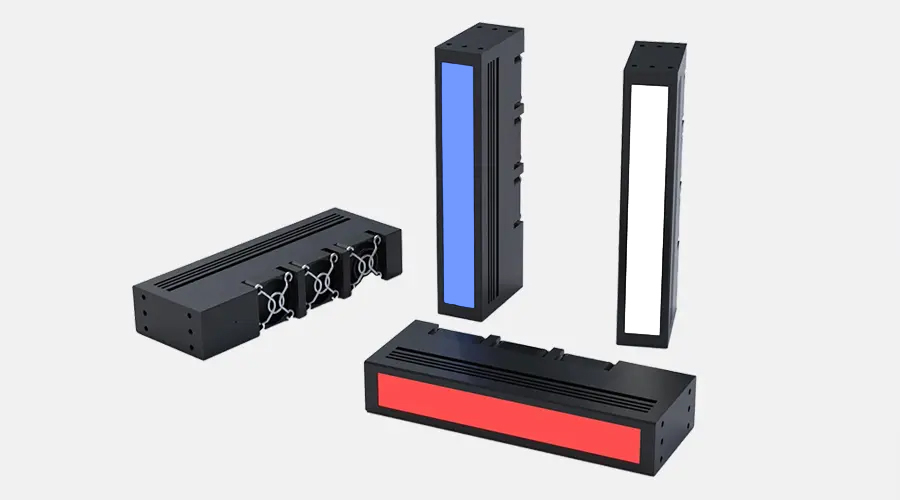 Scan light
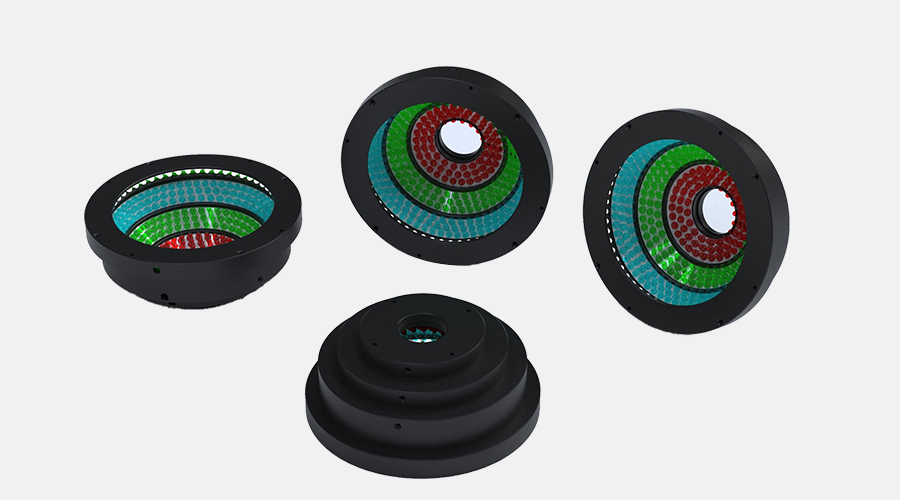 AOI light
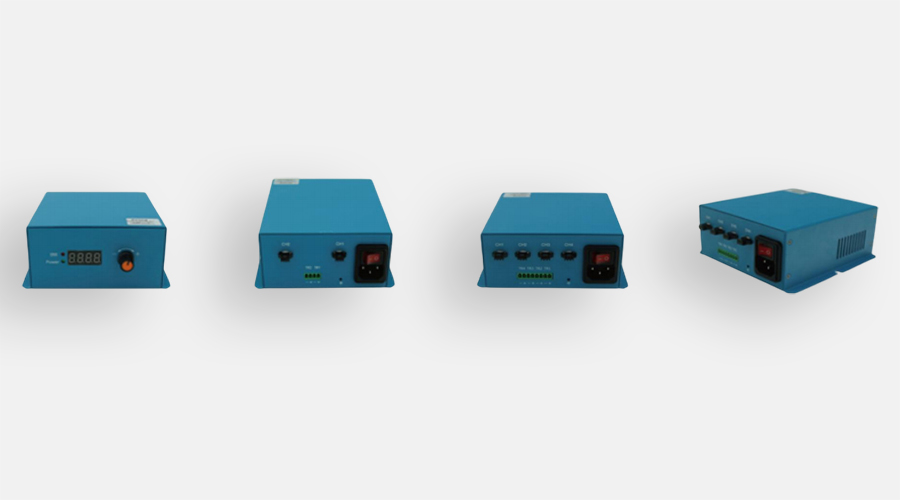 Analog controller
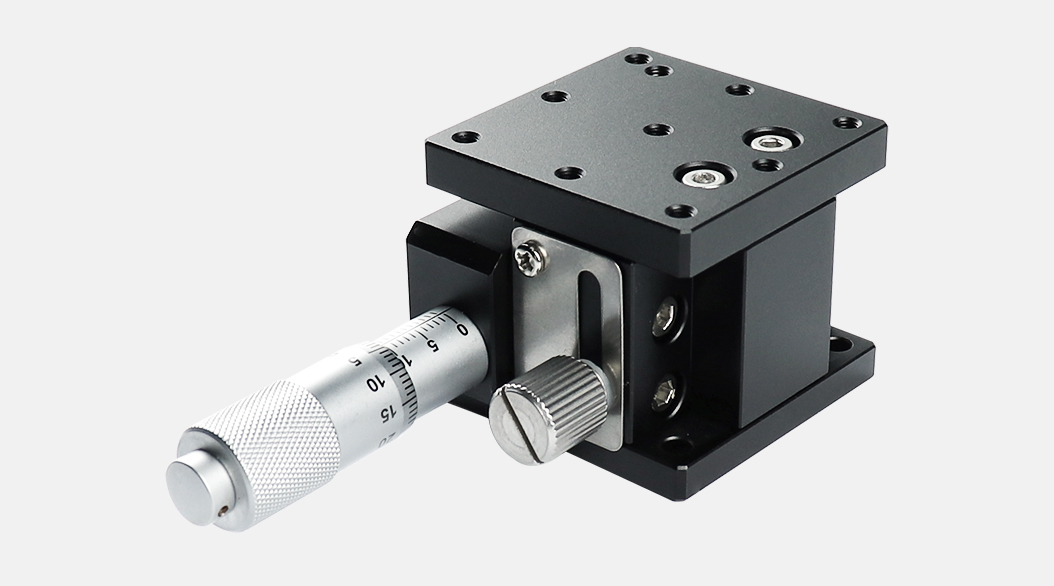 Crossed-Roller Linear guide type
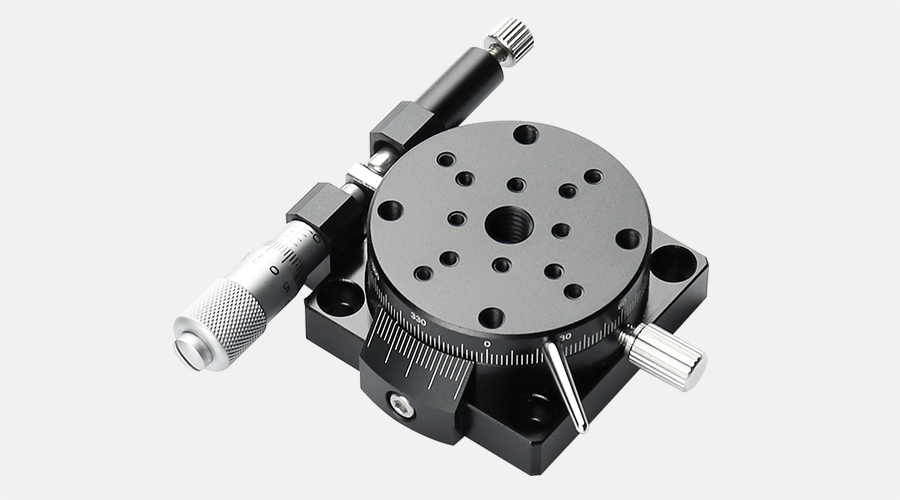 Rotary Stages XRS series
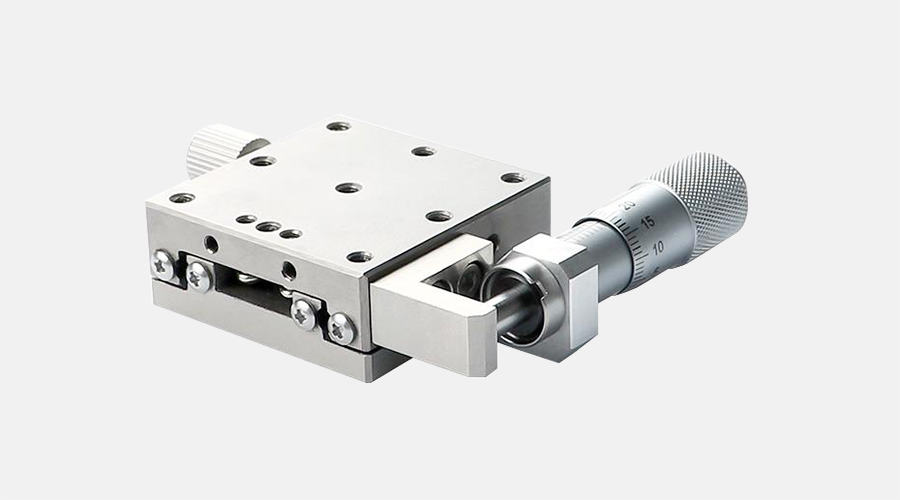 Stainless Steel Ball Bearing Linear Translation Stages
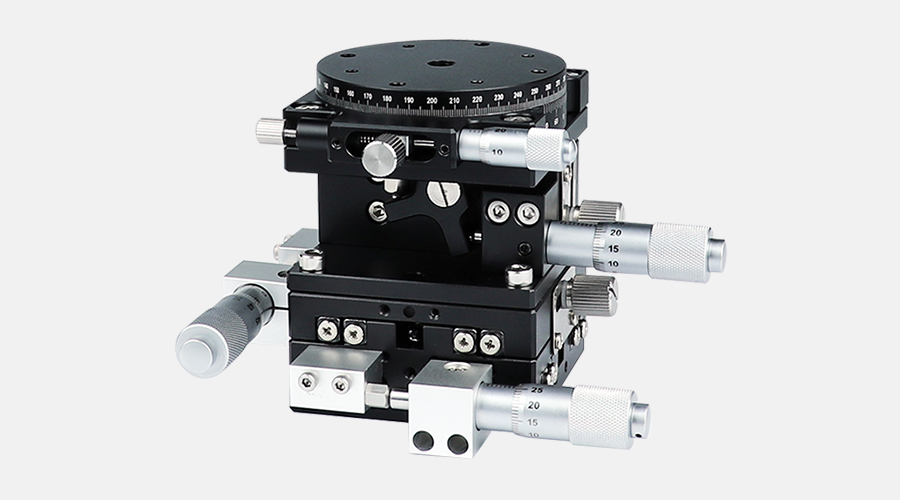 Multi-axis Translation stages
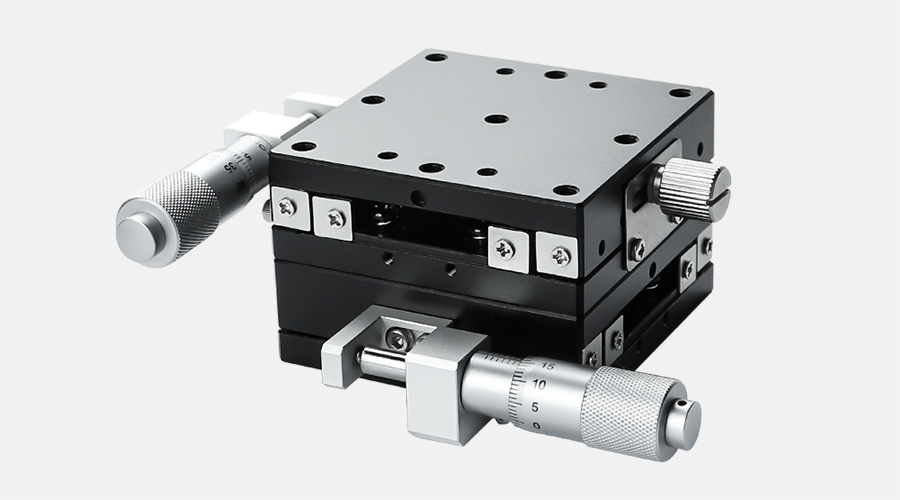 steel bar ball bearing stages
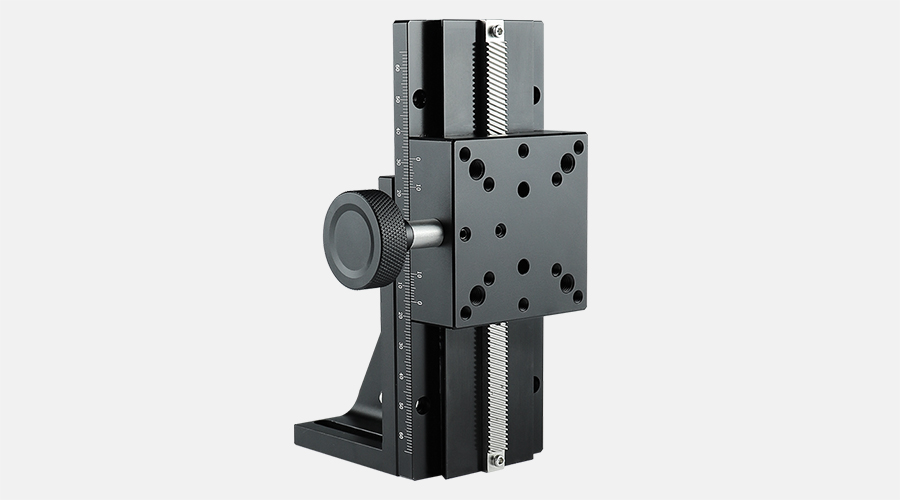 Dovetail Type Rack&Pinion Positioning Stage
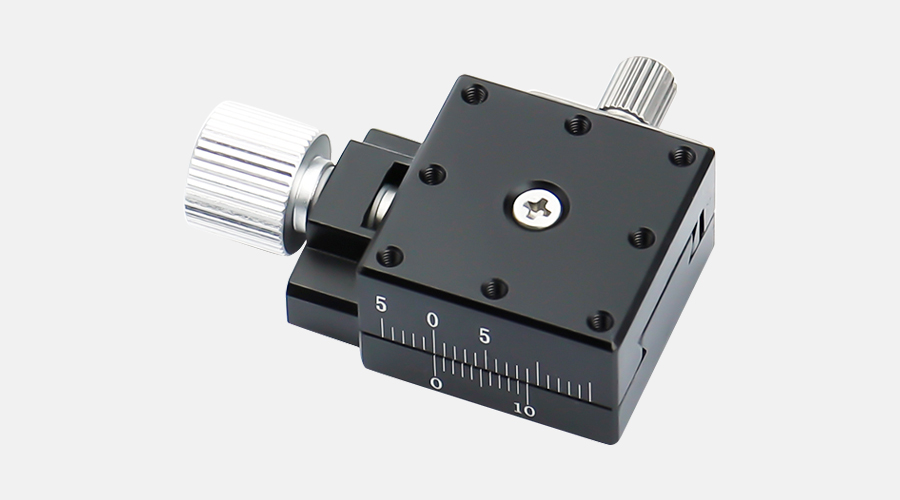 Dovetail groove high-precision screw slide
Leave Your Message
In the fast-changing world of manufacturing, making sure products are up to snuff is more important than ever. That’s where 3D Vision Inspection systems are really shaking things up when it comes to quality control. Dr. Emily Carter, a pro in this field and CTO of VisionTech Solutions, once mentioned, "3D Vision Inspection doesn’t just boost accuracy — it also helps spot defects faster." This just goes to show how tech is becoming more and more critical for keeping standards high.
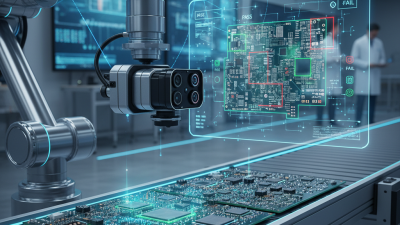
These systems use pretty advanced algorithms and cameras to pick up tiny flaws in products that traditional methods might miss. Honestly, they often give better results too. But, fair warning — getting everything set up and running smoothly isn’t exactly a walk in the park. Companies usually need to invest quite a bit of time and resources to really get the hang of it. Some have even seen mixed results when starting out, which makes them rethink their approach.
Now, while 3D Vision Inspection can really cut down on mistakes, there's a chance folks might start relying on it too much. Human judgment is still super important — interpreting those results isn’t always straightforward. Striking a good balance between automation and human expertise is key to making smart decisions. As the industry keeps moving forward, figuring out how to best integrate these systems is just as vital as reaching the end goal itself.

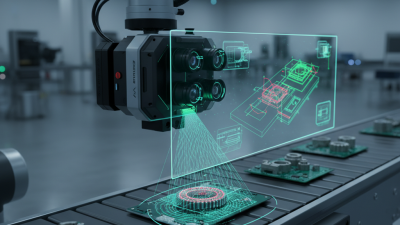
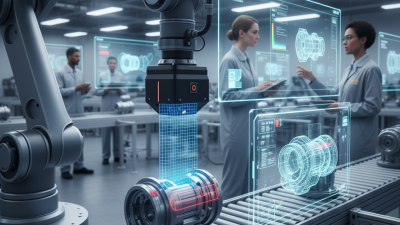
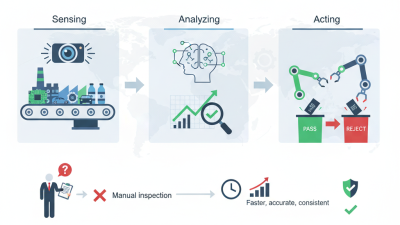
3D vision inspection systems are transforming quality control processes across industries. These systems utilize advanced imaging technologies to capture detailed three-dimensional views of products. This allows for precise measurements and evaluations that traditional systems may miss. Companies typically adopt these systems to enhance accuracy and efficiency.
Operators often face challenges when integrating 3D vision systems. Proper alignment and calibration are essential for optimal performance. An improperly calibrated Vision Inspection Lens can lead to erroneous measurements. Regular training for the workforce is vital to overcome these hurdles. A user-friendly interface can also aid in reducing errors during inspections.
Despite the advantages, perfection is elusive in machine vision. Some products may still slip through unnoticed due to complex geometries or surface defects. Continuous improvement is key in these setups. Feedback loops from production lines help refine inspection criteria. Embracing technology should not reduce human oversight but rather complement it, ensuring quality remains the priority.
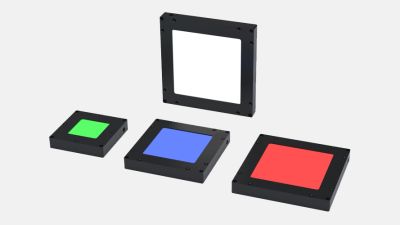
The advancements in machine vision technology have increasingly highlighted the significance of effective lighting solutions. One such solution that stands out is the NV-THC Series Ultra-Thin Flat Light, which offers a comprehensive enhancement for machine vision applications. With a flat adopted stretch mould design, this lighting option ensures easy installation, making it an ideal choice for manufacturers looking to streamline their operations and reduce labor costs associated with setup.
In terms of efficiency, the NV-THC Series boasts outstanding heat dissipation capabilities, achieving optimal performance with minimized overheating risks. The utilization of high transmission rate materials results in improved light uniformity, a crucial factor when precision is of paramount importance in machine vision inspections. According to a report by the International Imaging Industry Association (I3A), over 60% of machine vision systems cite lighting as a primary factor influencing image quality. Therefore, the effectiveness of these ultra-thin lights not only addresses technical constraints but also provides a cost-effective solution for applications with moderate requirements.
Furthermore, the design flexibility of these lights allows manufacturers to explore a wider range of configurations and dimensions, accommodating various operational needs. This is particularly valuable in industries where space is at a premium or where versatile illumination options can lead to enhanced productivity. With the growing demand for high-performance yet economically viable lighting solutions in machine vision, the NV-THC Series stands as an exemplary choice for businesses aiming to boost their inspection capabilities without incurring significant expenses.
: A 3D vision inspection system captures detailed three-dimensional views of products for better quality evaluation.
These systems offer precise measurements, identifying defects that traditional methods might overlook.
Operators struggle with alignment and calibration, which are crucial for system performance.
Regular training helps staff interpret complex data and reduces inspection errors.
Yes, but integration may require upgrades and adjustments to current quality control processes.
Some products may still be missed due to complex designs or surface issues.
Establishing feedback loops from production lines helps refine the inspection criteria regularly.
No, technology should complement human oversight, ensuring quality remains a focus.
Time and funding for training staff to understand intricate 3D data might be necessary.
Proper calibration and alignment are essential for the systems to perform accurately.
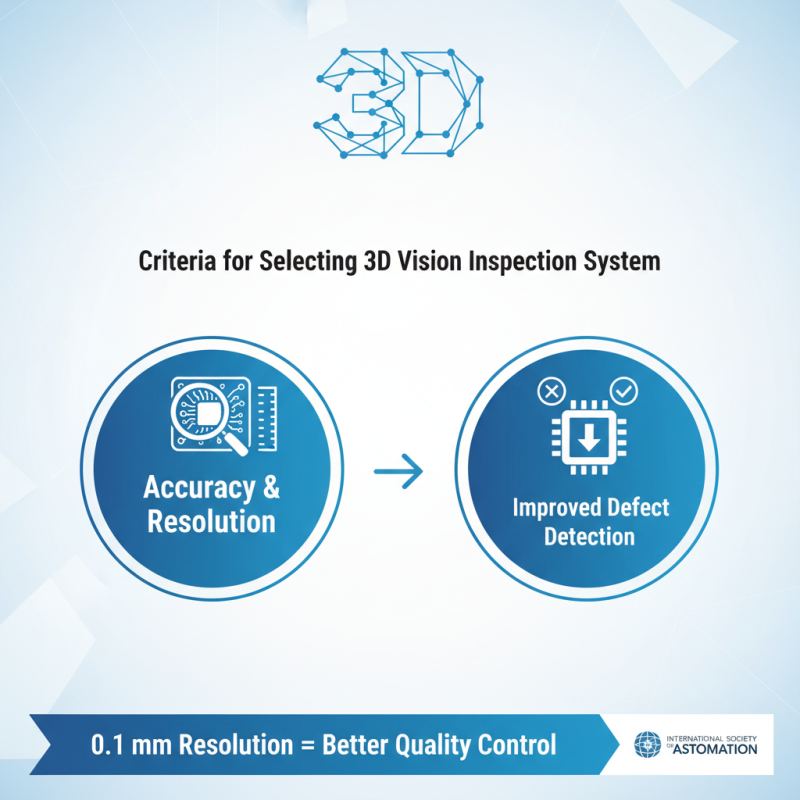
3D vision inspection systems have become essential tools in quality control, offering advanced capabilities for assessing product integrity and precision. These systems utilize sophisticated technology to deliver accurate inspections, ensuring that products meet stringent quality standards. Some key benefits of employing 3D vision technology include enhanced accuracy, increased efficiency, and the ability to detect defects that traditional methods might overlook.
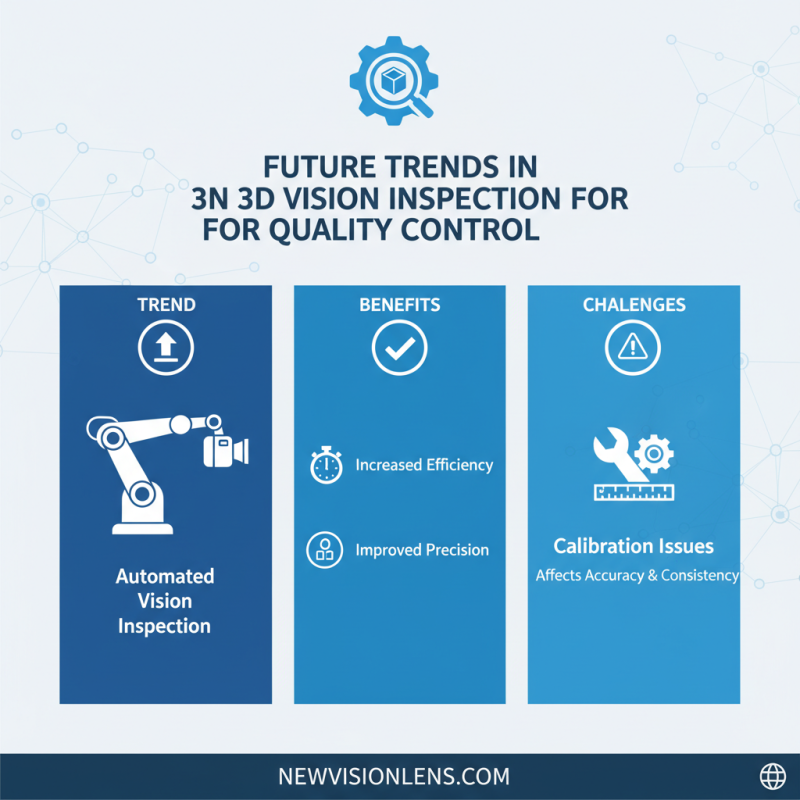
Various types of 3D vision inspection systems are available in the market, necessitating careful consideration of criteria for selection based on specific needs. Integrating these systems into existing quality control processes can streamline workflows and improve overall productivity. Industries such as manufacturing, automotive, and electronics are increasingly adopting 3D vision inspection solutions, showcasing their versatility and effectiveness. As technology advances, future trends indicate a growing reliance on these systems for comprehensive quality assurance applications, further cementing their role in modern quality control strategies.