Inquiry
Leave Your Message
0%

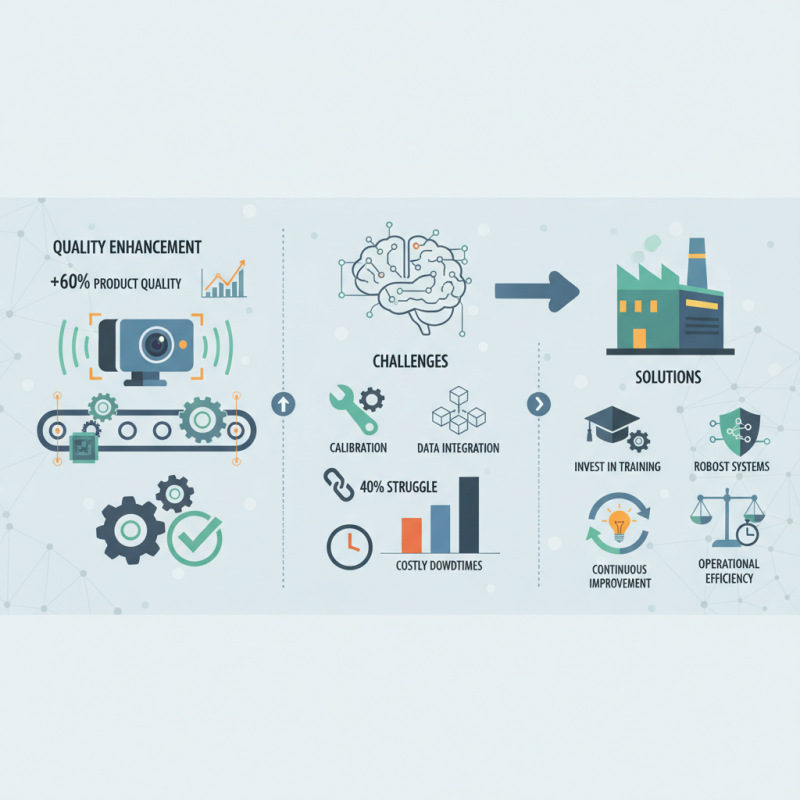
In today’s really competitive manufacturing world, making sure your product quality is top-notch isn’t just important — it’s absolutely essential. I came across a report from McKinsey that mentioned how adopting advanced inspection tech can actually boost product quality by up to 60%. Pretty impressive, right? One of the coolest tools in this space is 3D Vision Inspection. It uses high-tech sensors and cameras to spot defects with incredible precision, which is a game-changer.

But, let’s be real — bringing in 3D Vision Inspection isn’t always smooth sailing. Companies like Siemens and GE have tried it out, and they’ve run into issues like calibration hiccups and struggles with getting data to play nicely with their systems. A study from IDC pointed out that almost 40% of manufacturers face these kinds of challenges. And when those issues pop up, it can lead to expensive downtime or confusing data misreads. So, to really make it work, manufacturers need to prioritize proper training and have solid systems in place.

In the end, adopting 3D Vision Inspection is all about continuous improvement. The benefits are pretty huge, but you also have to think carefully about how you're rolling it out. Striking the right balance between pushing for innovation and keeping things running smoothly is key for industry leaders these days.
How to Implement 3D Vision Inspection in Manufacturing?

Understanding 3D Vision Inspection and Its Importance in Manufacturing

3D vision inspection is transforming manufacturing. It allows for precise measurements and detection of defects. According to a report by MarketsandMarkets, the 3D machine vision market is projected to reach $3.15 billion by 2026, indicating a strong trend. This technology enhances quality control processes by providing real-time data on product specifications and inconsistencies.


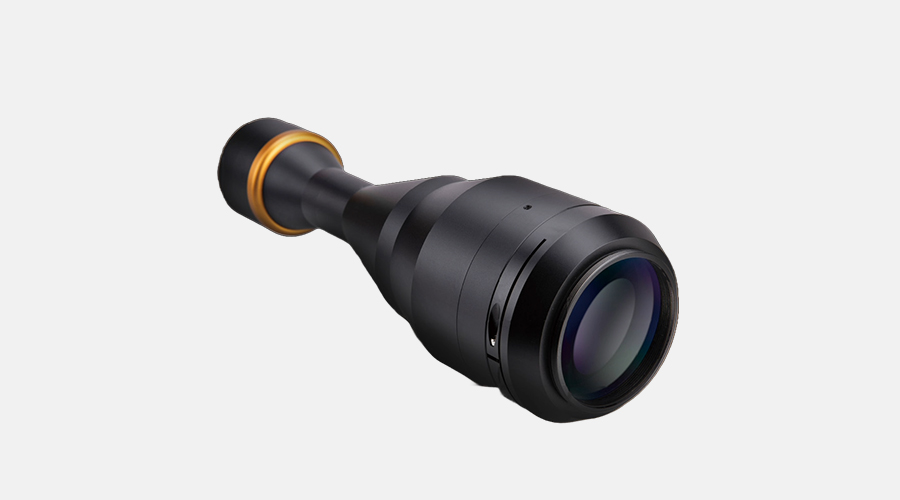
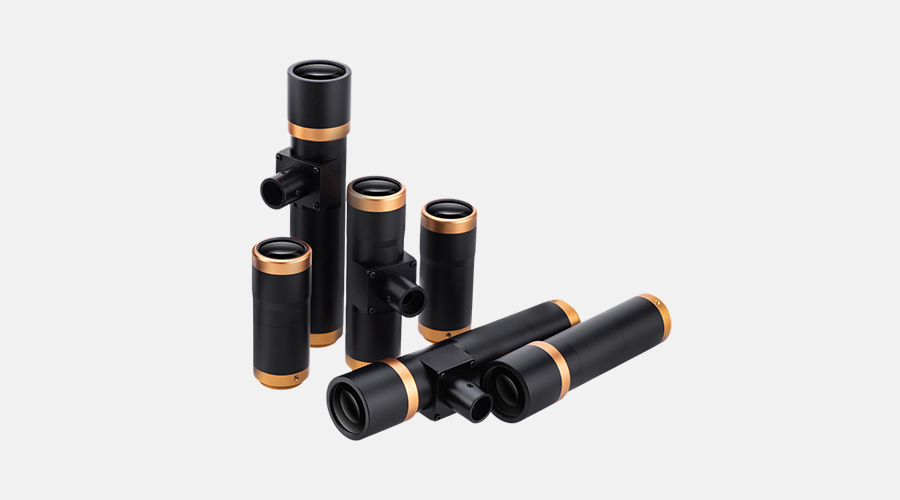
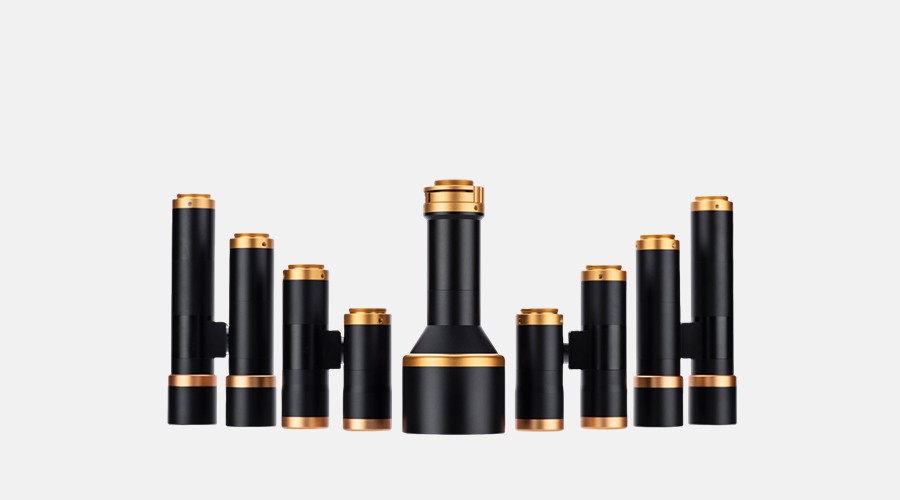
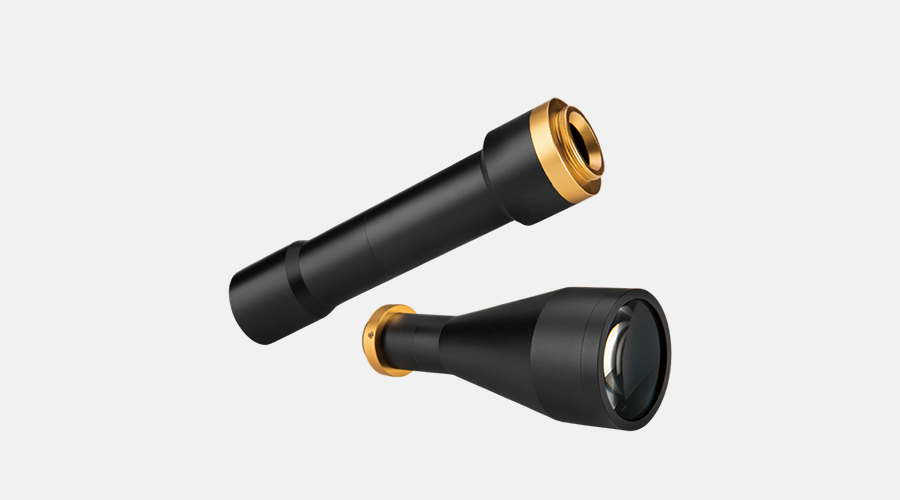
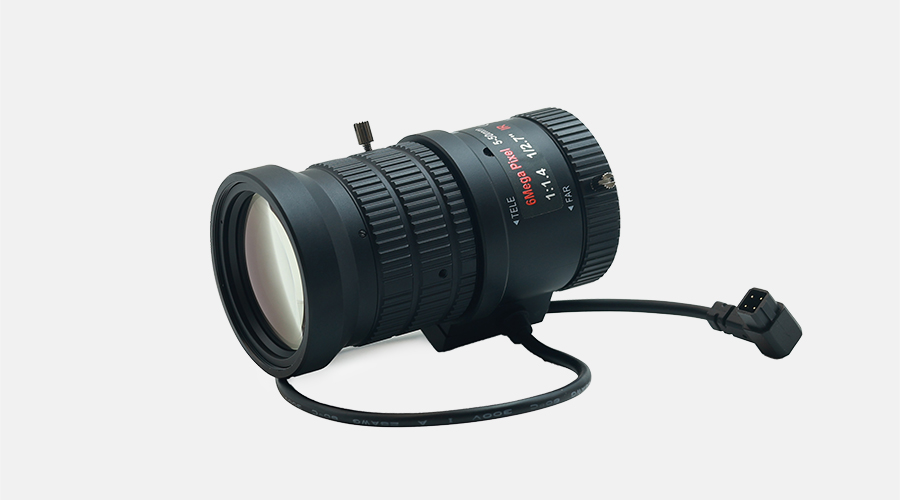
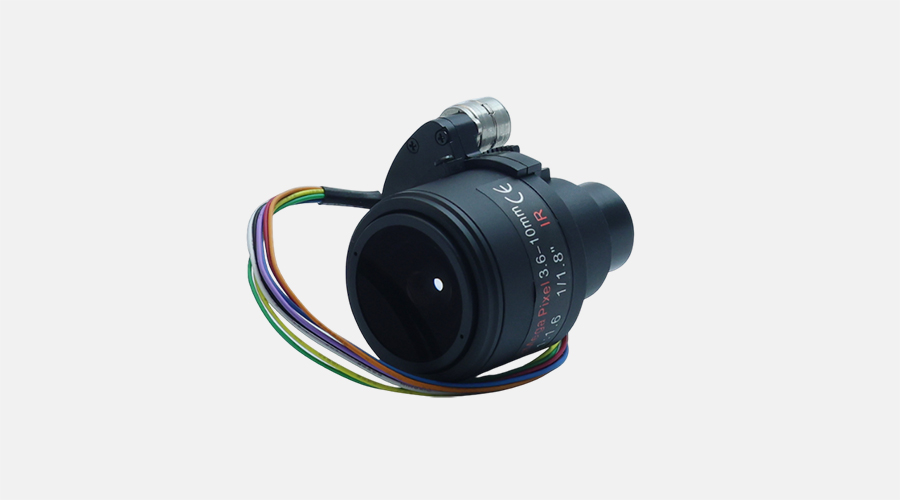
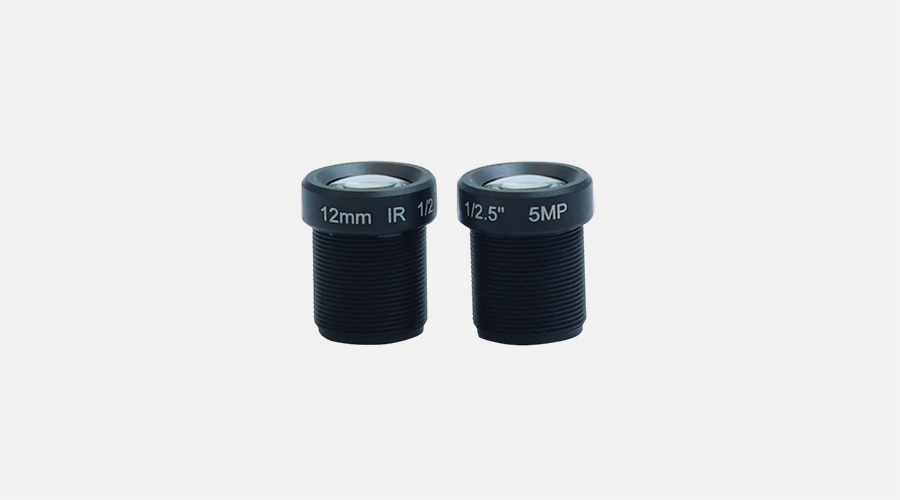
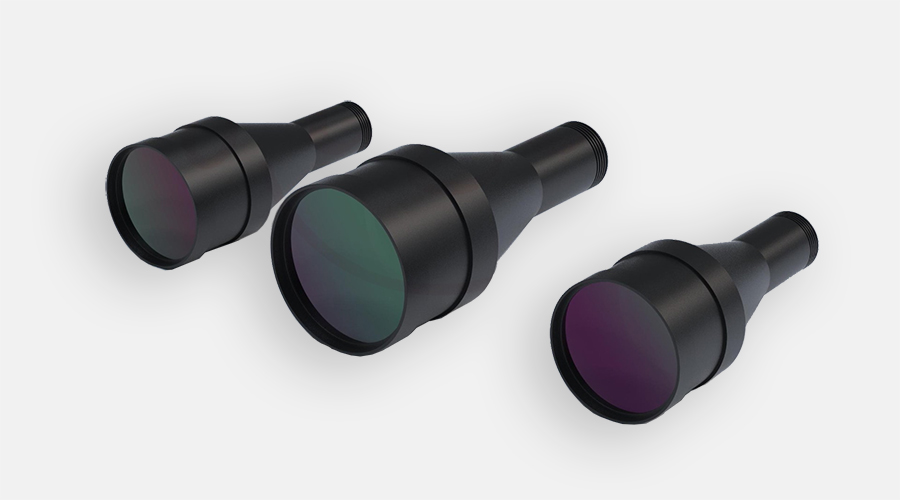
Utilizing a Vision Inspection Lens, manufacturers can identify flaws in complex components. This method improves accuracy and minimizes human error. For instance, a study revealed that automated 3D inspections can reduce defects by up to 90%. However, not all production lines are ready for such advancements. Some challenges include high initial costs and the need for employee training. Companies must consider the long-term benefits against these obstacles.


Additionally, the integration of 3D vision systems may face limitations. Lighting conditions and the complexity of geometries can affect performance. Companies should continuously evaluate the effectiveness of their inspection processes. It’s crucial to remain adaptable. Adjustments may be necessary as technology and production needs evolve. Embracing this innovation can lead to significant improvements in manufacturing efficiency and product quality.

Key Technologies Behind 3D Vision Inspection Systems

3D vision inspection systems utilize several key technologies to enhance manufacturing quality. These systems rely heavily on advanced imaging techniques, such as stereo vision and laser scanning. Stereo vision captures images from two cameras, mimicking human depth perception. This allows for accurate measurements and detailed analysis of objects in 3D space.

Laser scanning is another important method. It employs laser beams to create precise 3D models of parts in real-time. This technology can detect minute surface defects that other systems might miss. However, the setup might be complex. Operators need proper training and calibration. A small error can lead to significant issues during inspection.

Integrating Robotic Vision Inspection adds further capabilities. Robotics can automate the inspection process, increasing efficiency and reducing human error. Yet, relying on automation comes with challenges. It requires consistent maintenance and regular software updates. Sometimes, the systems fail to adapt to unpredicted changes in the production line. Understanding these limitations is crucial for effective implementation.

How to Implement 3D Vision Inspection in Manufacturing?

Technology Description Applications Advantages
Laser Scanning Uses laser beams to capture 3D shape and surface characteristics Quality control, reverse engineering High precision, non-contact measurement
Stereo Vision Mimics human binocular vision using two cameras Object detection, dimensional analysis Cost-effective and flexible setup
Structured Light Projects a light pattern on the object to derive 3D information Surface inspection, dimensional measurements Rapid data acquisition, suitable for various surfaces
Time-of-Flight Measures the time it takes for a light pulse to bounce back Robotics, automation systems Long-range measurements, robust in various environments

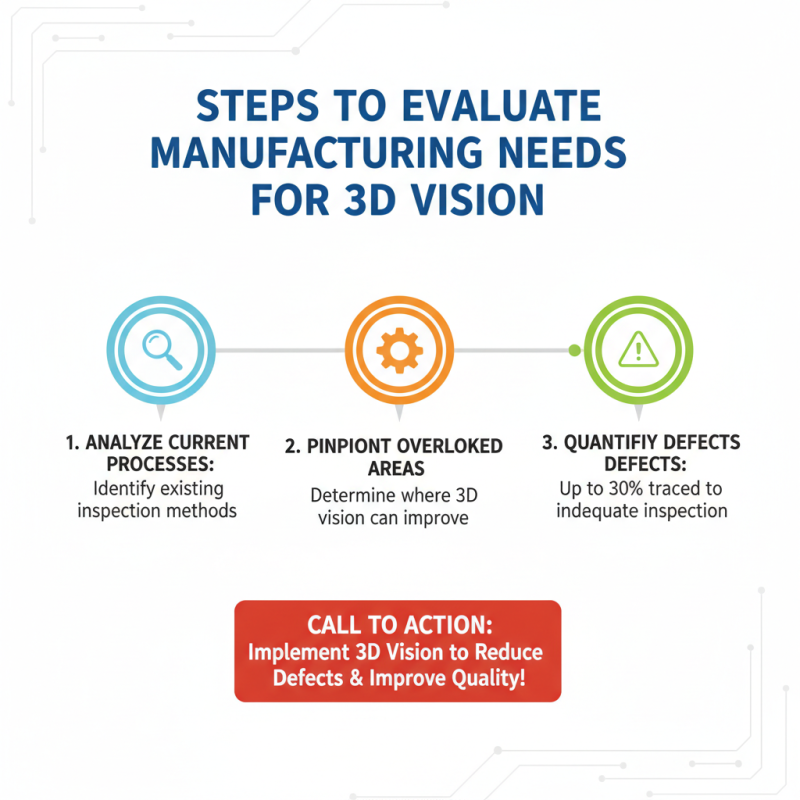
Steps to Evaluate Your Manufacturing Needs for 3D Vision

How to Implement 3D Vision Inspection in Manufacturing?

Evaluating manufacturing needs for 3D vision inspection requires a careful analysis of current processes. Many manufacturers overlook specific areas that could benefit from this technology. According to a recent report from a leading industry analyst, up to 30% of defects in production can be traced back to inadequate inspection methods. Identifying these gaps is crucial for effective implementation.

Begin by assessing your current inspection systems. Are they efficient? Many facilities still use manual checks, which can lead to inconsistencies. Automated systems offer greater accuracy, especially in quality control. Industry data suggests that integrating 3D vision can improve defect detection rates by over 40%. However, challenges remain, such as the cost of initial setup and necessary training for staff.

Consider the specific requirements of your products. Not all items will benefit equally from 3D vision technology. For instance, complex geometries require detailed analysis. A recent survey found that 55% of manufacturers still hesitate due to uncertainty in ROI. It's essential to establish clear metrics. Evaluate potential improvements in speed, accuracy, and defect rates. This reflection can guide the transition to a more effective inspection paradigm.

Integrating 3D Vision Systems with Existing Production Lines

Integrating 3D vision systems into existing production lines can significantly enhance inspection processes. According to a report by Market Research Future, the 3D vision technology market is expected to reach $3 billion by 2027. This growth indicates rising interest and adoption among manufacturers.

Incorporating these systems can be challenging. Production line adjustments may be necessary to accommodate new technology. Some machines might not be compatible with advanced 3D vision systems, leading to potential downtimes during the transition phase. An average inspection time could increase temporarily as employees adapt to new workflows. Training is crucial, as workers need to fully understand the functionality of these systems to benefit from them.

Despite these challenges, the rewards can be substantial. 3D vision systems can improve defect detection rates by up to 30%. This technology provides detailed insights into product quality, thus reducing waste. Yet, manufacturers must carefully evaluate their specific needs. Overlooking the integration difficulties can lead to underperformance. Balancing technology implementation and current production capabilities is key to success.

Data Processing Techniques for 3D Vision Inspection

3D vision inspection is transforming manufacturing processes. Data processing techniques play a crucial role in this transformation. These techniques are essential for extracting meaningful insights from the raw image data captured by 3D cameras.

Firstly, point cloud processing is a fundamental technique used in 3D vision inspection. This method converts 3D data into a set of points in space. Each point has coordinates and can represent surface characteristics. Processing these data points allows for detailed analysis of object geometry. However, this method can be computationally intensive. Sometimes, inaccuracies arise from noise and other environmental factors. Careful filtering is necessary to enhance data quality.

Another technique, feature extraction, identifies key characteristics within 3D models. Identifying edges, contours, and textures helps in understanding object integrity. Yet, this approach is not foolproof. Distortions can occur, leading to potential misinterpretations. Automating feature extraction is a common goal but may miss subtle details unless complemented by human analysis. Each manufacturing scenario presents unique challenges, and the reliance on Machine Vision Inspection can sometimes overlook these nuances. Balancing automation and manual inspection is critical for optimal results.

Training Staff and Developing Skills for 3D Vision Implementation

Implementing 3D vision inspection in manufacturing requires staff training and skill development. Employees need to understand the technology and its applications. This process is not straightforward. It needs careful planning and execution. Many teams rush through training and miss critical aspects.

Hands-on experience is crucial. Technicians should have time to interact with the 3D vision systems. They may struggle at first. Mistakes will happen. Encourage questions and address issues openly. Create a culture of learning in your workplace.

Tips: Include regular workshops focusing on real-world applications of Automated Vision Inspection. This can enhance problem-solving skills. Use specific case studies to illustrate common challenges and solutions. Encourage teamwork during practice sessions, fostering collaboration and creativity. This approach can help overcome early hurdles and build confidence among staff.

Training Staff Skills for 3D Vision Implementation

Assessing ROI and Performance of 3D Vision Inspection Solutions

How to Implement 3D Vision Inspection in Manufacturing?

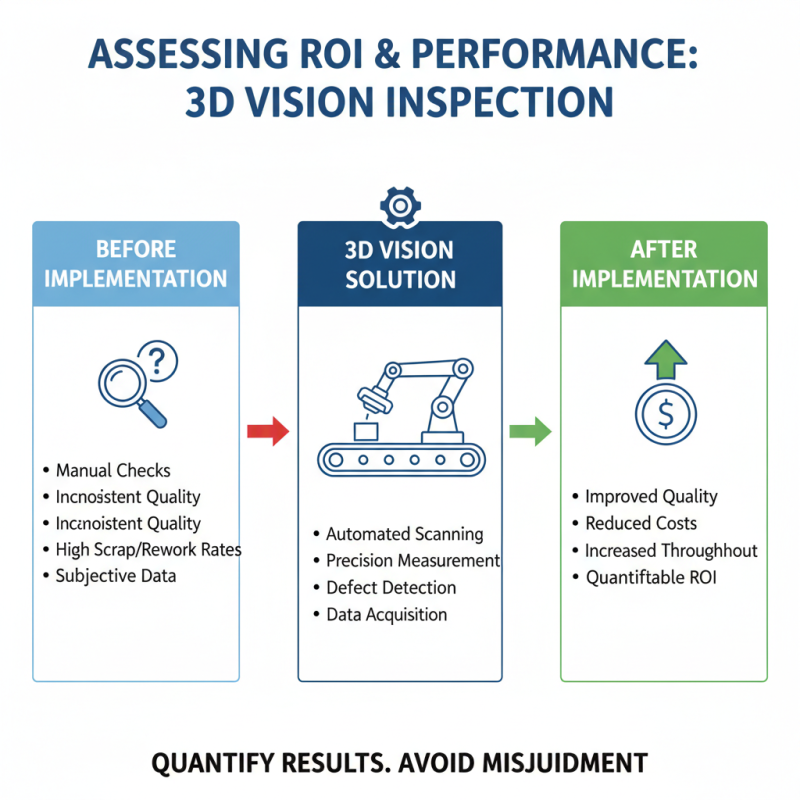
Implementing 3D vision inspection solutions in manufacturing can significantly enhance quality control. However, assessing the ROI and performance is crucial. Many facilities overlook the importance of quantifying results before and after implementation. This can lead to misjudgments about efficiency gains.

Measuring performance requires data. Track defect rates, production speed, and cost reductions. Set clear benchmarks to gauge success. Sometimes, results may not align with expectations. Initial investments can be high, so it's vital to analyze if the technology truly delivers. Sometimes, teams underestimate the learning curve involved with new systems.

Tips for a successful assessment: Start small. Implement 3D vision systems in one section. Gather data and gradually expand. Regularly review results. Involve the entire team in discussions. Their insights can reveal unexpected challenges and opportunities. Engaging workers leads to a smoother transition and better insights about performance.

Remember, adapting to new technologies isn't always seamless. Keep an open mind during evaluations. Address areas needing improvement honestly. This will refine your approach and enhance overall manufacturing efficiency.

Optimizing Surface Defect Inspection in Machine Vision with Multi Angle DOME Line Lighting Solutions

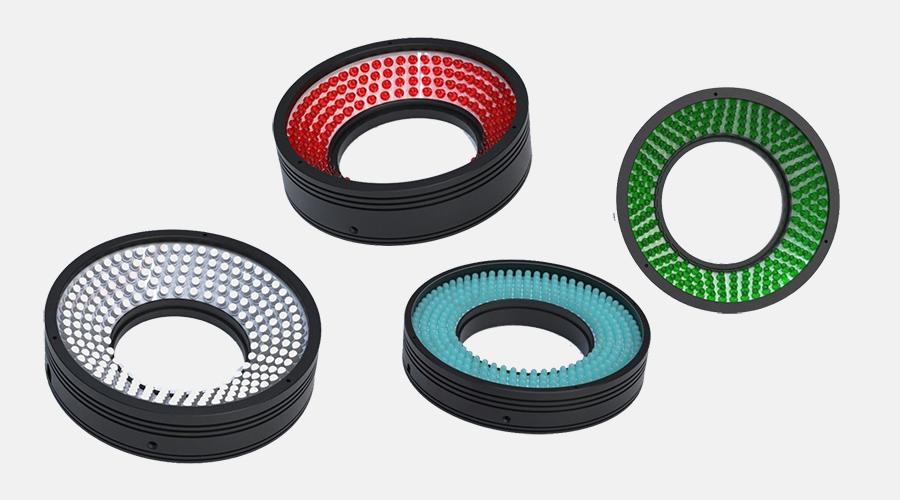
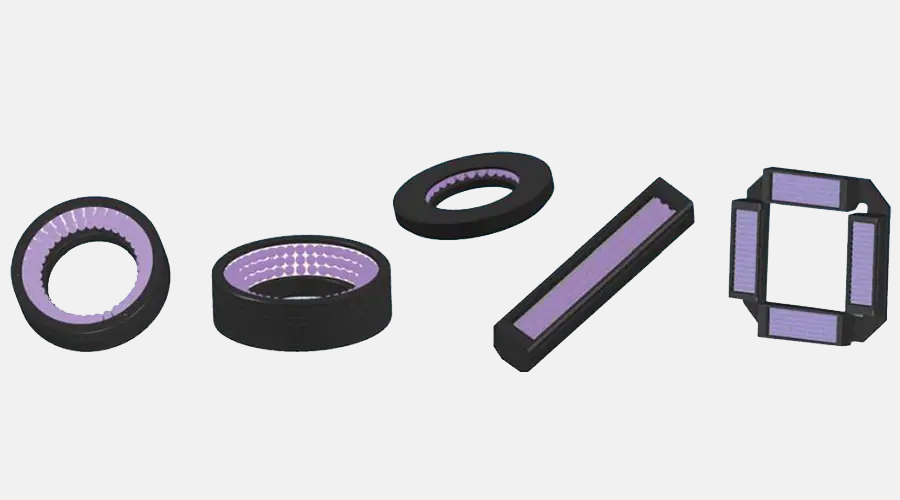
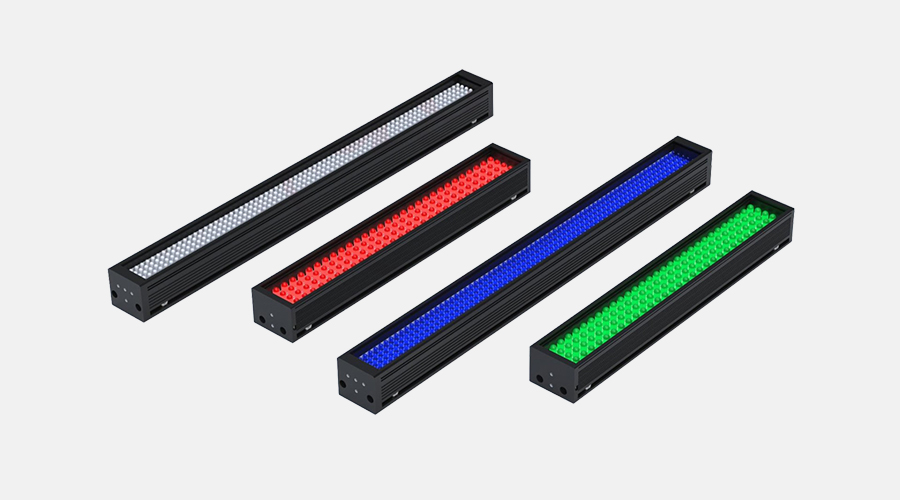
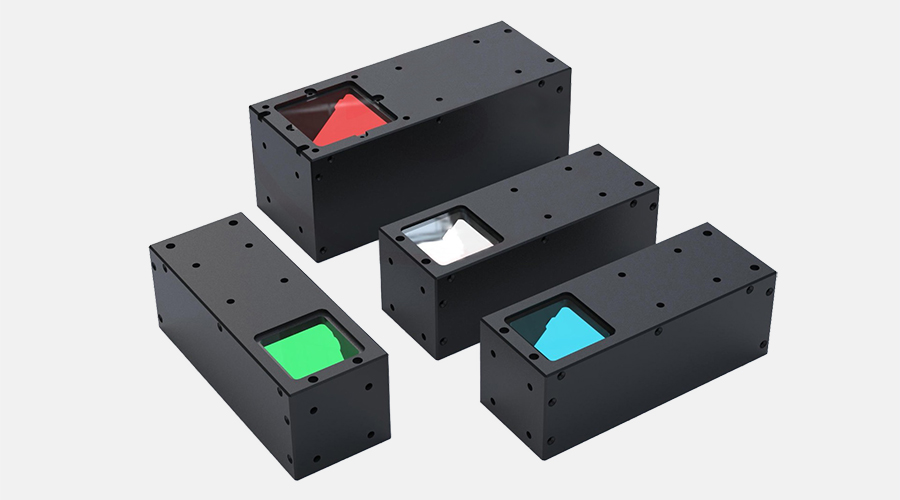
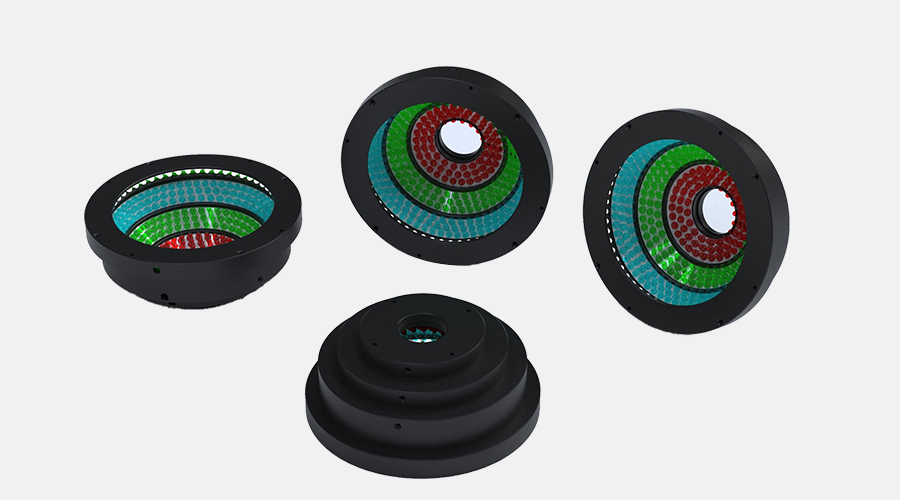
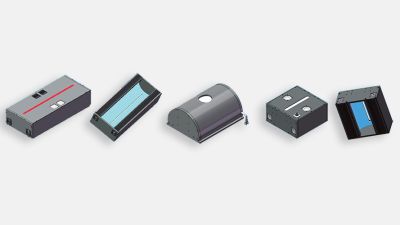
In the realm of machine vision, optimizing surface defect inspection is critical for enhancing product quality and ensuring operational efficiency. One innovative solution that has garnered attention is the multi-angle DOME line lighting system. This technology harnesses the power of high-intensity, high-density LED particles, strategically designed to create a soft and even light distribution. The unique curved inner wall of the DOME's outer shell plays a pivotal role in this process by facilitating uniform light reflection, which is essential for accurately revealing surface imperfections that may otherwise go unnoticed.

The multi-angle nature of the DOME line lighting system offers significant advantages in inspection settings. By illuminating objects from various angles, it enhances the visibility of defects caused by scratches, dents, or other surface irregularities. The ability to maintain a consistent quality of lighting while minimizing harsh shadows enables machine vision systems to perform detailed inspections more effectively. As manufacturers seek to uphold stringent quality standards, adopting advanced lighting solutions like the high-intensity DOME line lights will become increasingly important in ensuring thorough and reliable defect detection in production lines.

FAQS

: What are the benefits of integrating 3D vision systems into production lines?

: They can improve defect detection rates by up to 30% and provide detailed insights into product quality.

What challenges might arise when implementing 3D vision systems?

Production line adjustments may be necessary, and some machines may not be compatible, leading to potential downtimes.

How long does it typically take for workers to adapt to new 3D vision systems?

Average inspection times may increase temporarily as employees learn new workflows and systems.

What data processing technique is crucial for 3D vision inspection?

Point cloud processing converts 3D data into points, allowing for detailed analysis of object geometry.

Are there potential inaccuracies in data processing for 3D inspections?

Yes, noise and environmental factors can cause inaccuracies, necessitating careful filtering to enhance quality.

What role does feature extraction play in 3D vision systems?

It identifies key characteristics like edges and textures, but may lead to misinterpretations if distortions occur.

How important is human analysis in feature extraction?

Human analysis is important as automated systems may miss subtle details in 3D models during extraction.

Can manufacturers overlook integration difficulties?

Yes, ignoring these challenges can lead to underperformance and inefficient use of 3D vision technology.

Is balancing automation and manual inspection essential?

Absolutely. This balance is critical for achieving optimal results in various manufacturing scenarios.

What should manufacturers consider before integrating 3D vision systems?

They must evaluate their specific needs and current production capabilities to avoid potential integration issues.

Conclusion

3D Vision Inspection has become a critical component in modern manufacturing, offering enhanced accuracy and efficiency in quality control processes. Understanding its importance involves recognizing how it utilizes advanced technologies to provide detailed and precise inspection capabilities. Manufacturers must evaluate their specific needs to determine the right approach for integrating 3D Vision Inspection systems into existing production lines.

The implementation process includes not only setting up the technology but also involves advanced data processing techniques to analyze the inspection results effectively. Furthermore, training staff and developing the necessary skills are essential for maximizing the benefits of 3D Vision Inspection. Finally, assessing the return on investment (ROI) and overall performance of these solutions allows manufacturers to measure the impact of 3D Vision Inspection on their operational efficiency and product quality.
Ethan

Ethan

Ethan is a dedicated professional marketing specialist at New Vision, an innovative company at the forefront of the machine vision industry. With a deep understanding of the intricacies of core components for machine vision, Ethan plays a pivotal role in showcasing the cutting-edge visual solutions......
Previous How to Achieve Professional Quality with C Mount Camera Fa Lenses in Your Projects