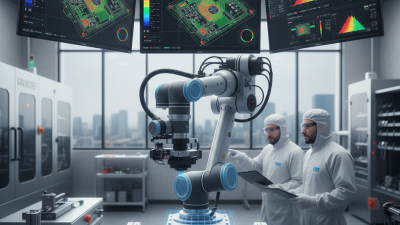
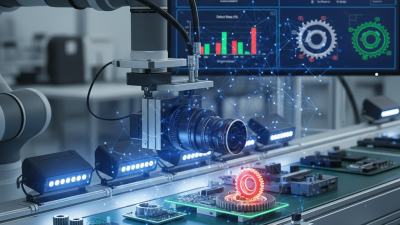
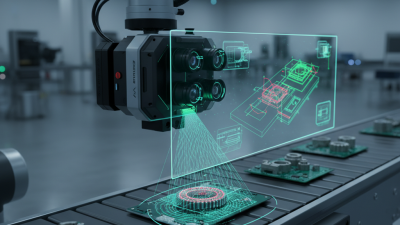
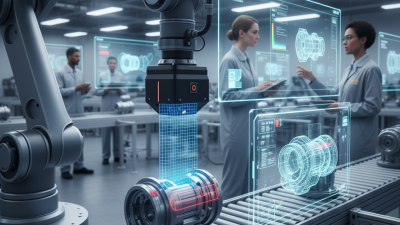
In today’s really fast-moving world of manufacturing, you can’t overstate how important Machine Vision Quality Inspection has become. Companies like TechVision Industries and Precision Optics have been tapping into this tech to step up their production game. That said, it’s not always smooth sailing—sometimes, things don’t work out as expected. A lot of manufacturers find it tricky to get the right settings or properly calibrate their systems.
Getting Machine Vision Quality Inspection right isn’t just a plug-and-play deal; it involves some pretty detailed work that calls for expertise. You really need to make sure cameras and lighting are dialed in just right for each product. Even teams with plenty of experience sometimes miss calibration steps or forget to consider environmental factors—that stuff can trip you up pretty easily and throw off quality control.
At the end of the day, chasing perfect Machine Vision Quality Inspection is more of a journey than a one-time fix. Companies need to learn from their struggles and keep adjusting. There’s always room to improve, and taking a step back to honestly evaluate your systems can lead to smarter, better quality assurance down the line.
Understanding Machine Vision Systems in Manufacturing
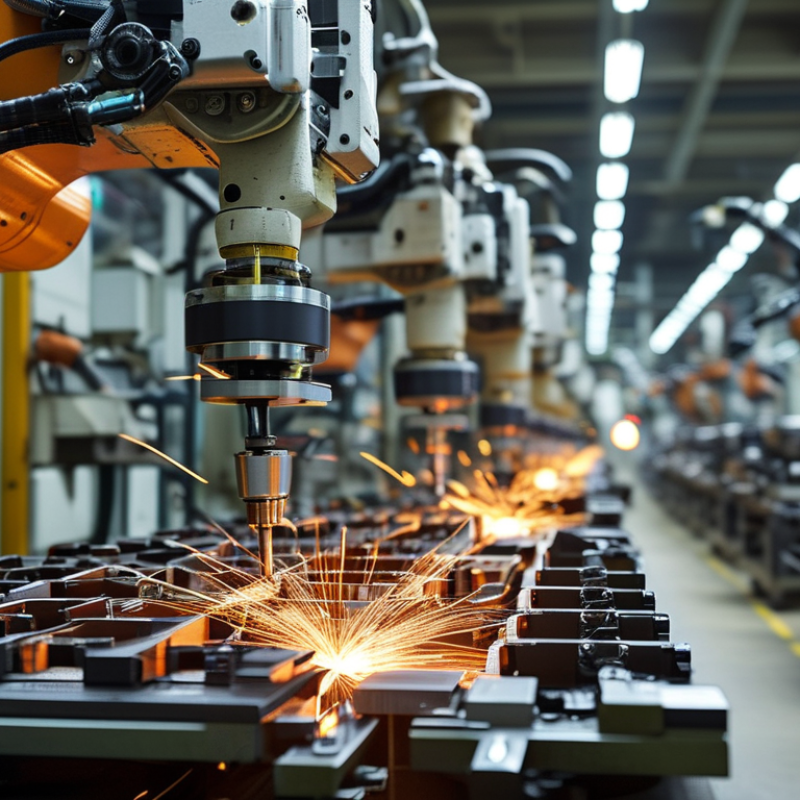
Understanding machine vision systems in manufacturing is essential for enhancing quality inspection. These systems use advanced cameras, sensors, and algorithms to analyze and identify defects in products. They can quickly assess dimensions, colors, and patterns, allowing manufacturers to detect flaws in real time. The integration of machine vision into production lines can significantly reduce human error and increase efficiency. However, there are challenges in ensuring accurate image processing and reliable data interpretation.
Incorporating varying lighting conditions and different object textures can complicate the inspection process. If lighting is inconsistent, cameras might misinterpret the images. Additionally, some materials may not reflect light well, leading to poor image quality. Manufacturers must continuously evaluate and refine their systems to avoid these pitfalls. The invested resources in training and calibrating the Machine Vision Quality Control systems should yield tangible results over time.
Moreover, maintaining these systems demands expertise. Operators need to be well-trained to interpret the data accurately. Continuous learning and adjustment are vital. With constant technology developments, staying updated with the best practices in machine vision is crucial. Ensuring that the right balance between automated quality checks and human oversight is essential to optimize production while minimizing errors.
How to Improve Machine Vision Quality Inspection for Manufacturing?
| Inspection Criteria |
Description |
Importance Level |
Improvement Techniques |
| Image Resolution |
The clarity of images obtained by the vision system. |
High |
Use higher resolution cameras and optimize settings. |
| Lighting Conditions |
The type and placement of lighting to enhance visibility. |
Medium |
Implement various lighting techniques such as backlighting. |
| Algorithm Efficiency |
The speed and accuracy of the processing algorithm. |
High |
Optimize existing algorithms or integrate AI techniques. |
| Calibration and Maintenance |
Regular updates and checks on the system's performance. |
High |
Establish a routine calibration schedule. |
| Data Analysis Capabilities |
The ability to analyze and learn from inspection data. |
Medium |
Integrate advanced analytics tools and dashboards. |
Identifying Common Challenges in Quality Inspection
Quality inspection in manufacturing faces many common challenges. One significant issue is the variability of lighting conditions. Inconsistent lighting can lead to missed defects or false positives. This variability complicates the calibration of Machine Vision Inspection systems, making accurate assessments difficult.
Another challenge is camera resolution. Higher resolution can improve inspection quality, but it also demands more processing power and time. Sometimes, manufacturers may need to balance speed and accuracy. Selecting the correct resolution can be a trial-and-error process. Additionally, training Machine Vision Inspection models requires diverse data. Without adequate datasets, performance can suffer, leading to undetected flaws.
Human oversight is vital, even in automated systems. Operators must regularly review and adjust Machine Vision Inspection settings. Relying solely on technology can create complacency. Seasonal changes may also influence inspection quality. Maintaining consistency requires constant attention to both the systems and the environment in which they operate.
Implementing Advanced Imaging Techniques for Better Clarity
Implementing advanced imaging techniques in machine vision quality inspection can significantly enhance clarity and accuracy. High-resolution cameras and advanced lighting systems are key components in this process. These technologies allow for capturing intricate details that are often missed with standard methods. For example, using polarizing filters can reduce glare, ensuring more accurate measurements of surface defects.
In addition to hardware improvements, software plays a crucial role. Algorithms for image processing can analyze images faster and more effectively. They can highlight inconsistencies and potential defects in real time. However, it is essential to remember that not all systems perform perfectly out of the box. Customization and continuous tuning may be necessary to achieve optimal results.
Furthermore, integrating machine learning can help improve inspection processes. By training systems on various defect types, they become more adept at identifying anomalies. Yet, while these advancements are promising, they are not a cure-all. Regularly reviewing and updating the imaging processes remains critical to ensure reliability in quality inspections. Striking a balance between technology use and human oversight is a vital consideration in this ever-evolving field.
Optimizing Lighting Conditions for Enhanced Visual Analysis
Lighting plays a crucial role in machine vision quality inspections. Proper lighting can significantly improve visual analysis and minimize errors. According to a study by the International Society for Optical Engineering, optimized lighting can increase detection rates by up to 30%. Insufficient or excessive lighting leads to poor image quality, which can compromise inspection accuracy.
Using diffuse lighting can reduce shadows and enhance the visibility of surface defects. Specific wavelengths, such as infrared or ultraviolet, can help reveal flaws that visible light might miss. However, selecting the right lighting is not always straightforward. Factors such as the materials being inspected and the environment can impact results. It's vital to conduct trials to find the optimal setup for each unique application.
Reflective surfaces pose another challenge. They can create glare that obscures important details. Implementing polarization filters can help mitigate this issue, but they come with their own costs and complexities. It's essential to regularly test and adjust lighting conditions to maintain inspection quality. As manufacturing continues to innovate, staying informed of technological advancements can offer new solutions for enhancing visual analysis.
Leveraging AI and Machine Learning for Improved Accuracy
AI and machine learning are changing the landscape of quality inspection in manufacturing. By utilizing advanced algorithms, manufacturers can improve accuracy in identifying defects. This process minimizes human error and ensures consistent quality. However, integrating these technologies is not always seamless.
One challenge is the need for high-quality data. Without sufficient training data, machine learning models may perform poorly. It's critical to gather diverse samples that represent production variations. Consider investing in a robust data collection system. This helps to build a strong foundation for your AI models.
Implementing 3d Vision Inspection alongside traditional methods can enhance the inspection process. It allows for a more comprehensive analysis of products. Be mindful of potential technological limitations. Sometimes, systems may misinterpret dimensions or surface irregularities. Regularly review inspection results and fine-tune algorithms to address these issues. Continuous learning within your AI systems is essential for maintaining accuracy.
Integrating Real-Time Data Analytics into Inspection Processes
Integrating real-time data analytics into quality inspection processes can significantly enhance machine vision in manufacturing. Industry reports reveal that 70% of manufacturers who leverage real-time data see a marked improvement in defect detection rates. This shift towards data-driven decision-making allows companies to respond swiftly to quality issues, reducing production downtime and waste.
Using algorithms, manufacturers can analyze inspection data instantly. This proactive approach helps identify patterns in defects, enabling teams to make informed adjustments on the fly. Real-time data not only improves accuracy but also builds a feedback loop for continuous improvement. Data from a recent industry study indicates that organizations employing real-time analytics cut their inspection-related errors by nearly 50%.
Embracing these advancements is crucial, yet challenges persist. It’s vital to ensure data integrity and reliability. Employees need training to harness new analytics tools effectively. Implementing new systems without adequate support can lead to confusion. Getting buy-in from the workforce is essential to maximize benefits.
Incorporating these elements can elevate inspection quality. Maintain flexibility to adapt processes based on the data insights you receive. This iterative approach guarantees that improvements align with real-world conditions.
Training Personnel for Effective Use of Machine Vision Technologies
Training personnel plays a crucial role in maximizing the potential of machine vision technologies in manufacturing settings. A well-trained workforce can significantly enhance inspection quality, leading to reduced errors and improved product quality. According to a report by the IDTechEx, implementing effective training programs can increase product inspection accuracy by up to 40%. This underscores the importance of developing comprehensive training modules tailored to the specific technologies used.
Regular workshops and hands-on sessions help employees become familiar with machine vision systems. Incorporating practical exercises using the Vision Inspection Lens can deepen understanding and ensure that staff can troubleshoot issues quickly. Many manufacturers overlook the need for continuous education, which can leave personnel unprepared to adapt to new advancements.
A common pitfall occurs when companies assume that training programs are one-time events. In reality, employee engagement and iterative learning are crucial. Ongoing evaluations of personnel skills, coupled with updated training materials, can prevent stagnation. This approach not only fosters a culture of improvement but also enhances overall inspection reliability. Organizations should prioritize personnel development as a sustainable investment in operational excellence.
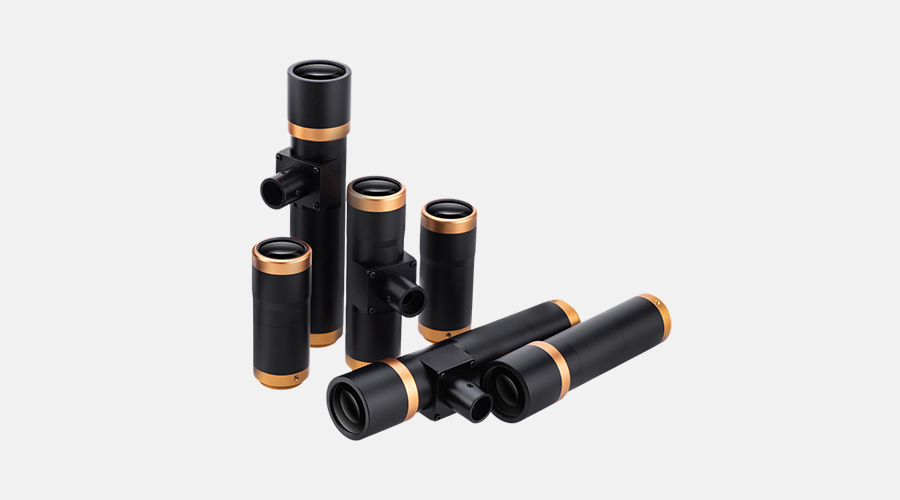
The Advantages of 32mm Chip Telecentric Lenses with F-Mount for Industrial Vision System Integration
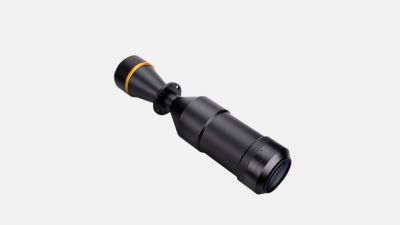
The integration of 32mm chip telecentric lenses with F-Mount in industrial vision systems presents a remarkable advancement in precision imaging. The F-Mount compatibility ensures seamless adaptation to a variety of industrial cameras, allowing for enhanced flexibility in setup and configuration. These lenses provide a wide range of magnification options, accommodating needs that span from 1.6X for detailed, close-up observations to a broad 0.1X for expansive field views. Such versatility is crucial in applications where both intricate detail and a wide overview are required.
Moreover, the effective working distances of these lenses, ranging from 50mm to 430mm, provide operators with significant adaptability in real-world applications. Whether dealing with close-up inspections or distant monitoring, the lenses maintain less than 0.1% distortion across all models, ensuring that the captured images remain true to the original scene. The aperture coverage from F7 to F20 allows for precise control over light intake, facilitating optimal imaging conditions in various environments. Additionally, with an MTF greater than 0.3 from 40 lp/mm to 130 lp/mm, these lenses guarantee high-resolution images that meet the demands of rigorous industrial standards, making them invaluable for quality assurance and automation processes.
FAQS
: Lighting conditions can vary, leading to missed defects or false positives.
Higher resolution enhances quality but requires more processing power and time.
Regular review is necessary to avoid complacency and adjust settings effectively.
High-quality, diverse data is essential for machine learning models to perform well.
It offers a comprehensive analysis but may have limitations in interpreting dimensions accurately.
Trained employees enhance inspection quality and accuracy significantly, reducing errors.
They can leave personnel unprepared for advancements, affecting inspection reliability.
Regular updates and evaluations are important to prevent stagnation in skills.
Assuming training is a one-time event can hinder continuous improvement and adaptation.
Investing in personnel development fosters a culture of improvement and consistency.
Conclusion
The article "How to Improve Machine Vision Quality Inspection for Manufacturing?" discusses the importance of machine vision systems in enhancing quality control processes within manufacturing environments. It first highlights the common challenges faced in quality inspection, such as variability in product features and environmental factors that can affect accuracy. To address these issues, the article suggests implementing advanced imaging techniques and optimizing lighting conditions to improve visual clarity during inspections.
Furthermore, it emphasizes the role of artificial intelligence and machine learning in boosting the precision of machine vision quality inspection. By integrating real-time data analytics, manufacturers can streamline their inspection processes, allowing for immediate feedback and corrective measures. The article also stresses the importance of training personnel to effectively utilize machine vision technologies, ensuring that teams are equipped with the necessary skills to leverage these advanced systems for the best outcomes in quality assurance.

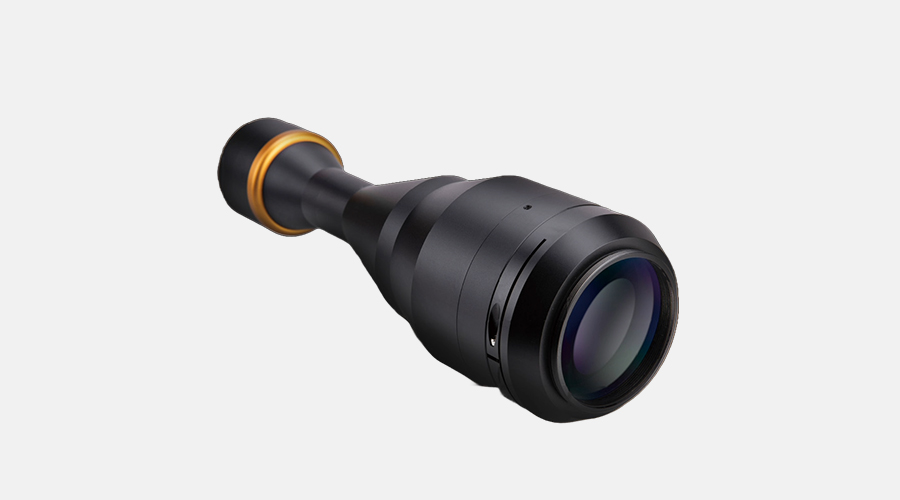 Compatible with 7.2mm-82mm chips
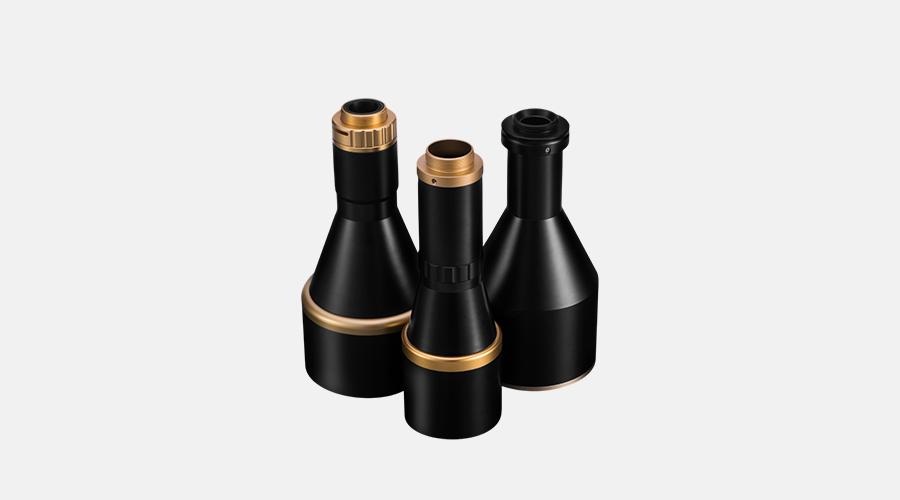 High/Low Working Distance
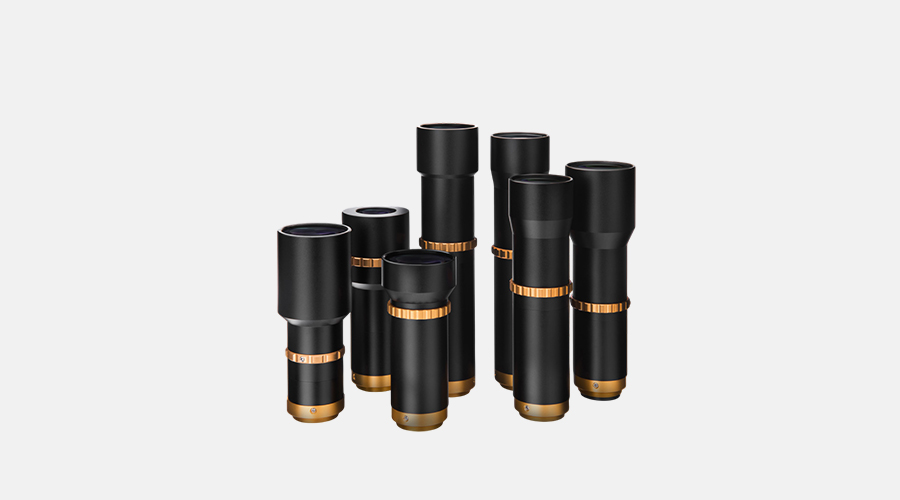 Aperture telecentric lens
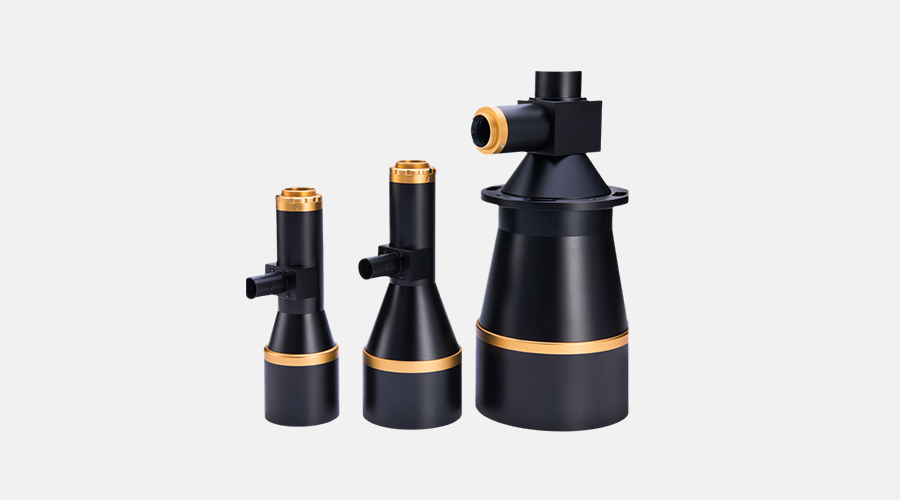 Measuring lens
 Maximum support 1.1" chips
 Maximum support 1.2" chips
 Maximum support 2/3" chips
 Long Working Distance
 CS mount Varifocal lens
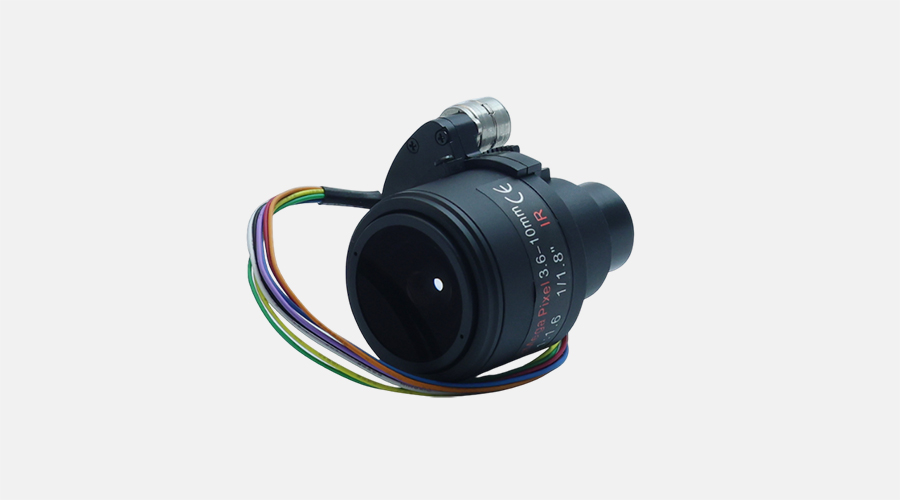 Varifocal board lens
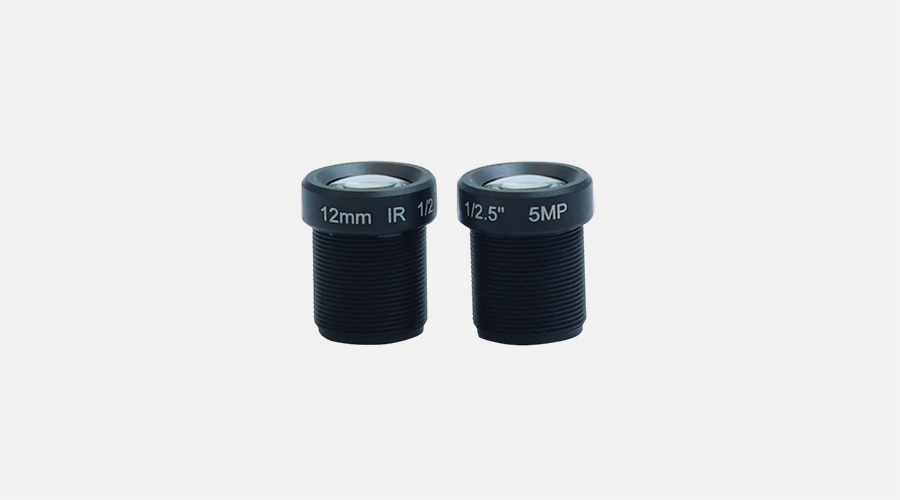 S mount lens
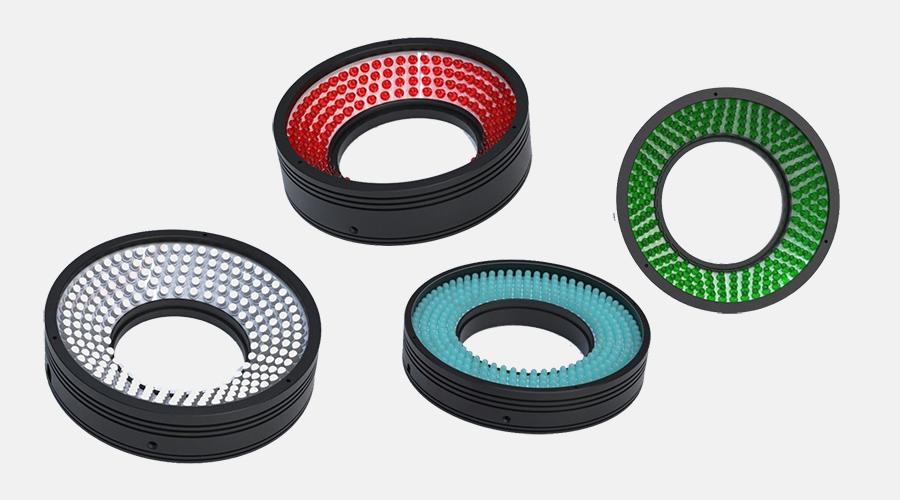 Ring light
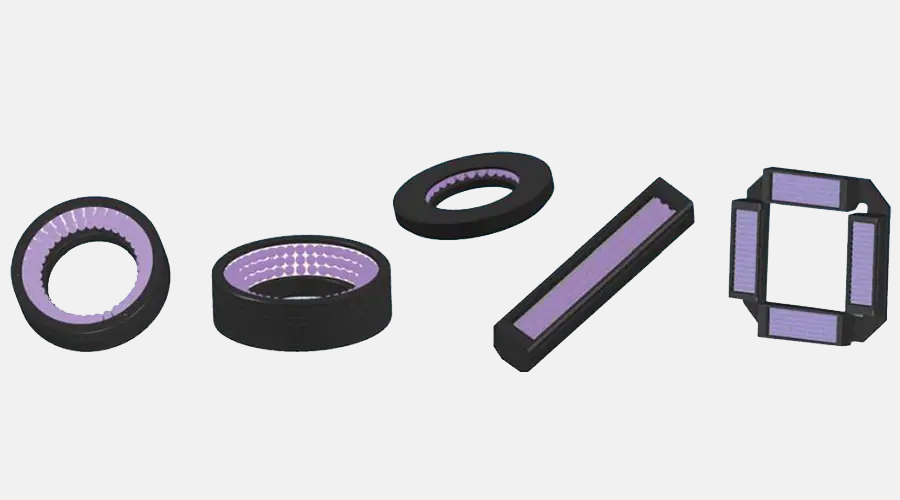 UV/IR Light
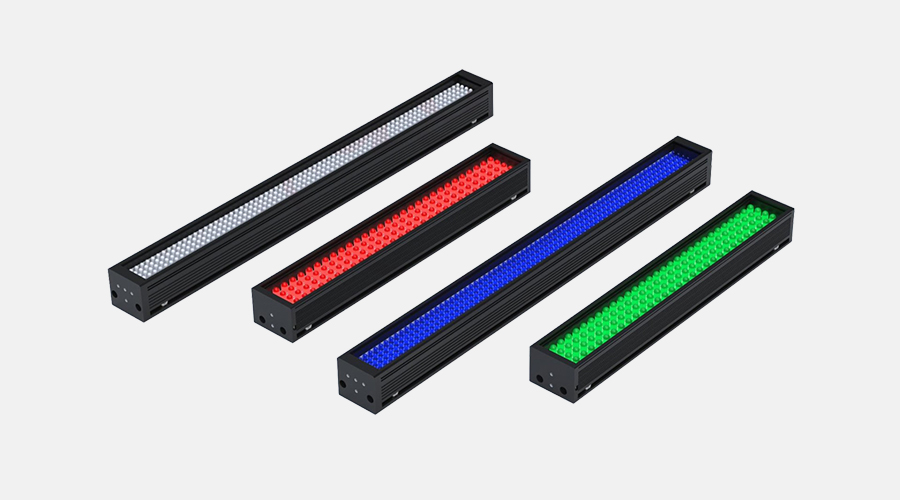 Bar light
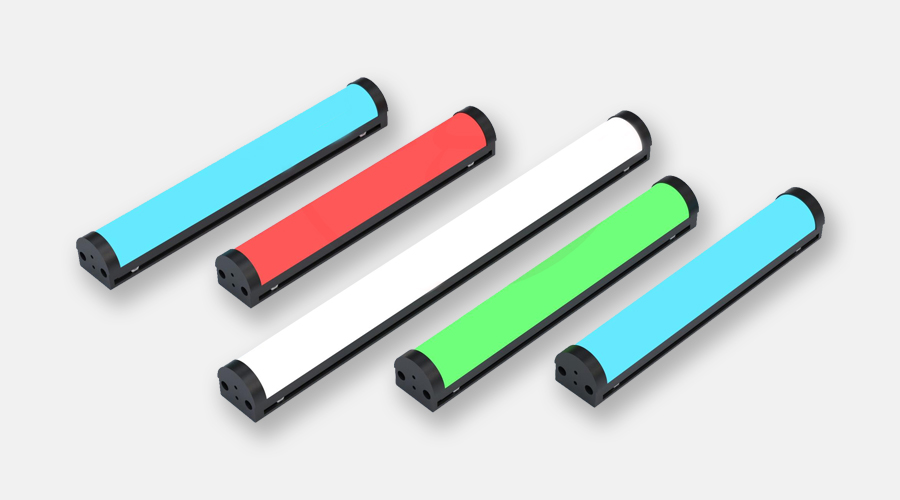 Arcuate high uniformity light
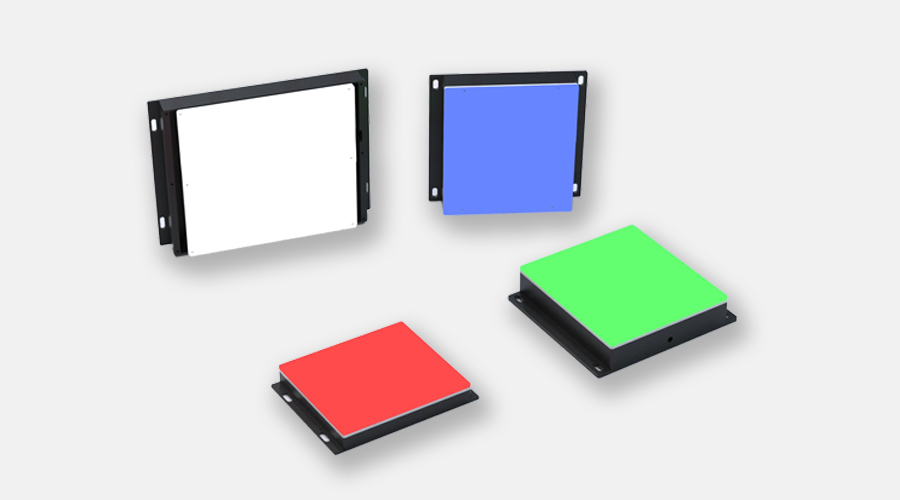 Back light
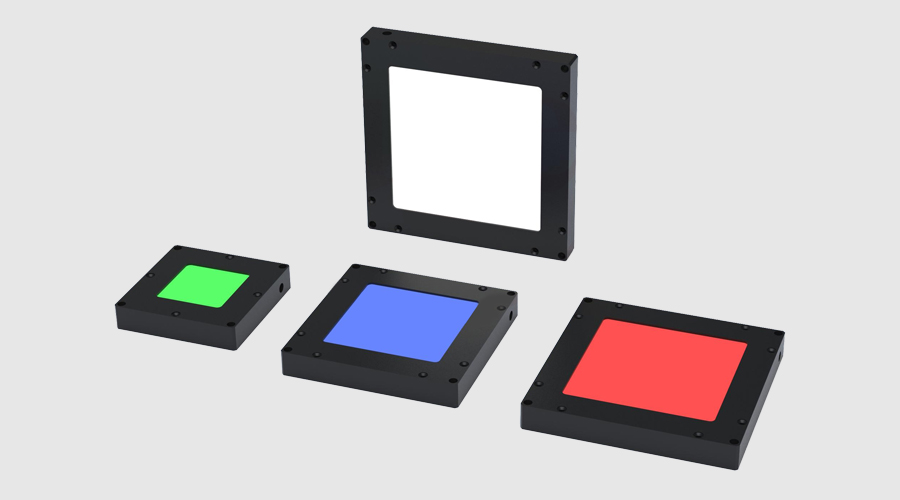 Flat light
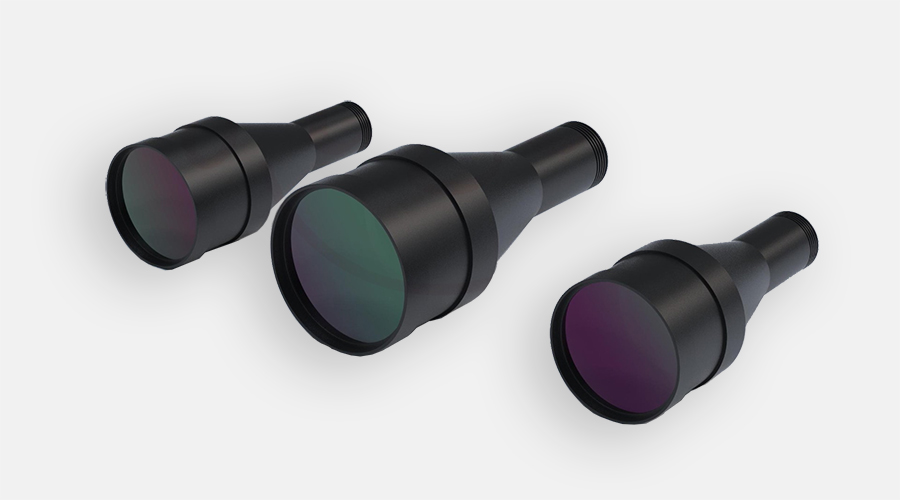 Collimated light
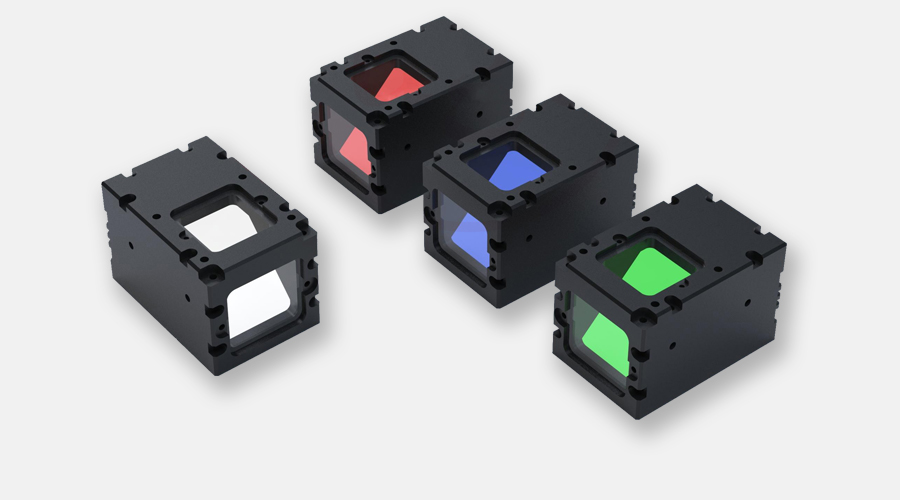 Coaxial light
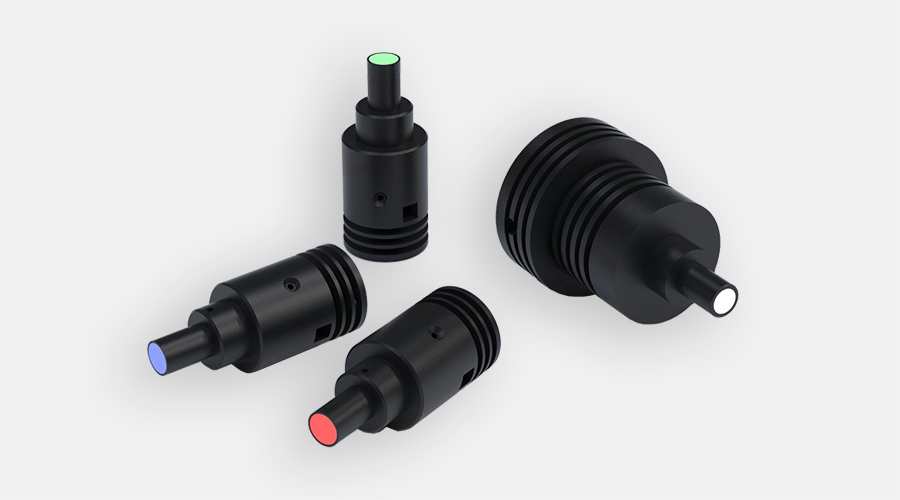 Spot light
 Dome light
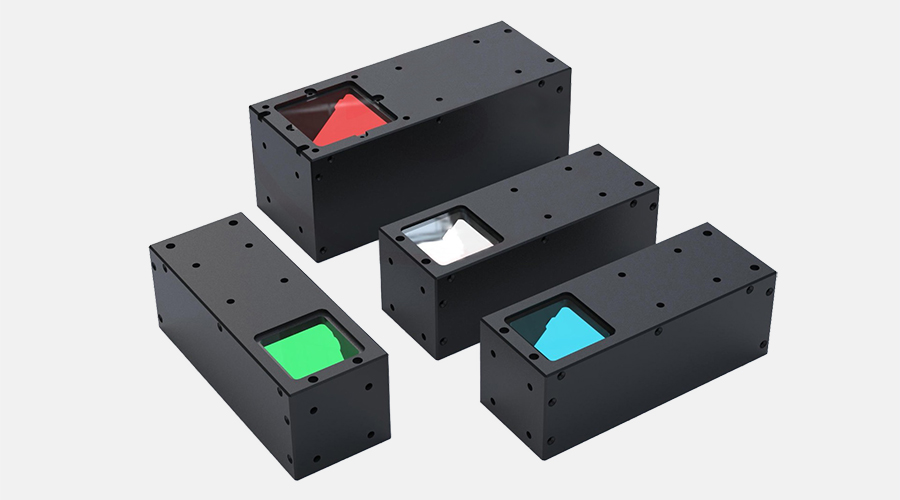 Collimated Coaxial light
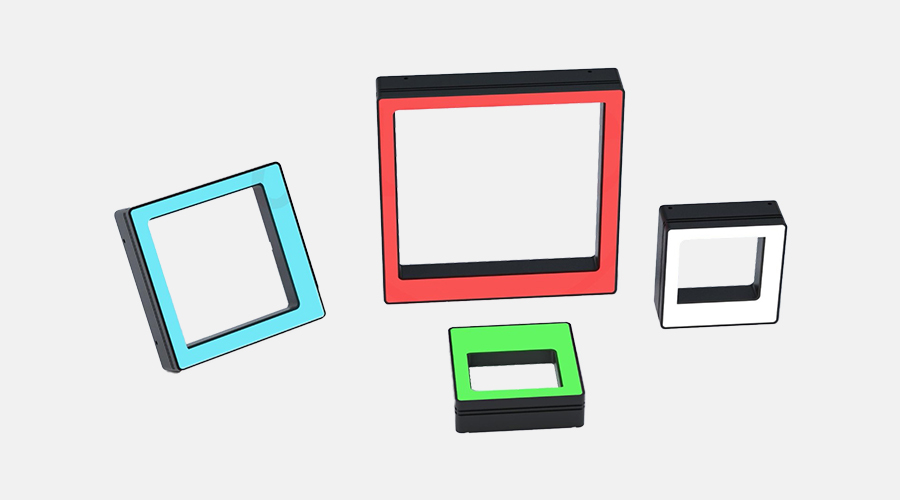 Shadowless square light
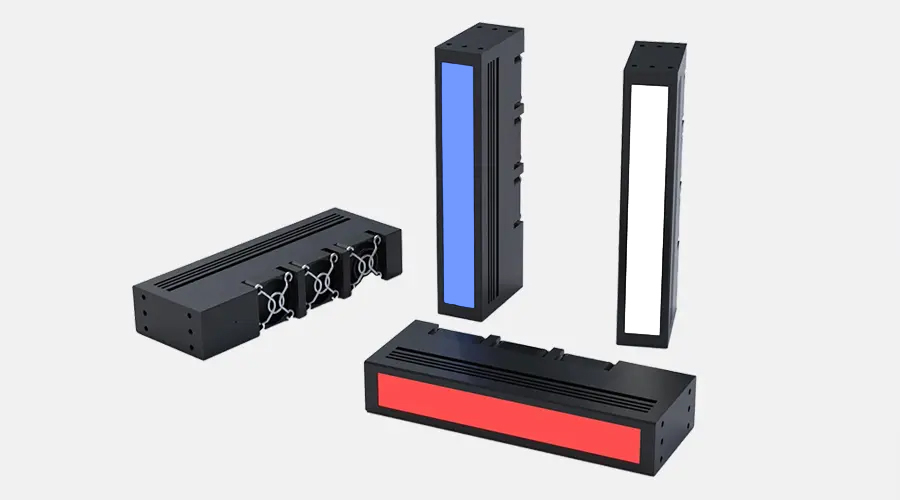 Scan light
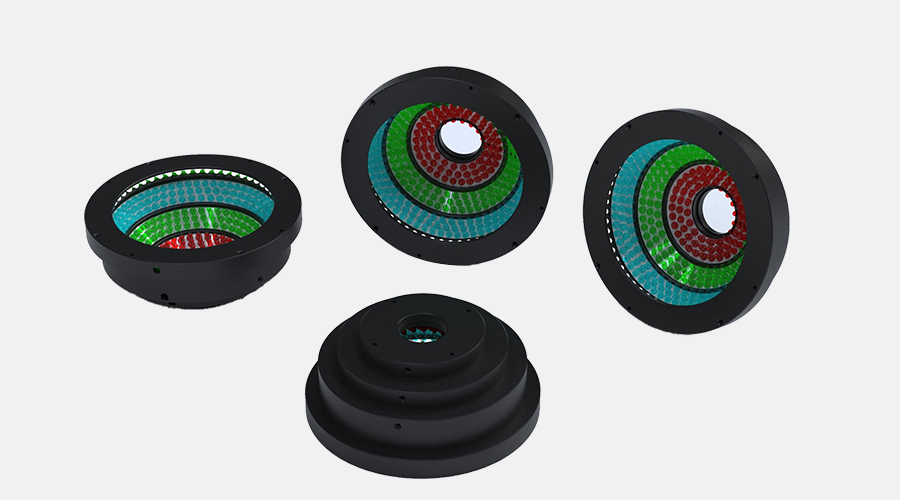 AOI light
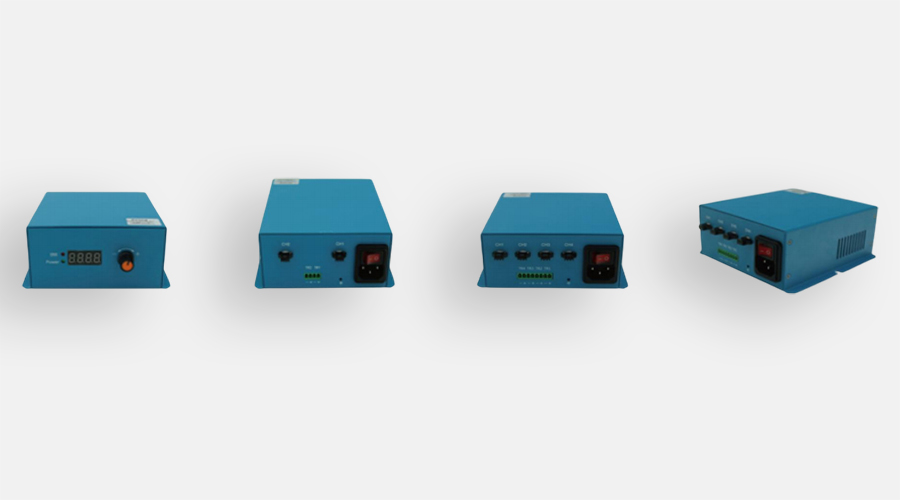 Analog controller
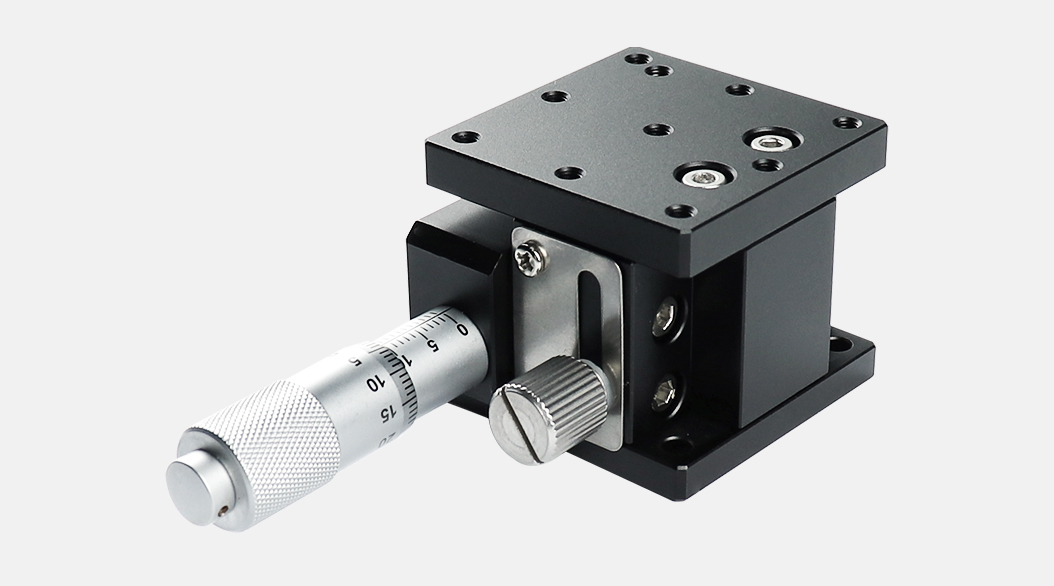 Crossed-Roller Linear guide type
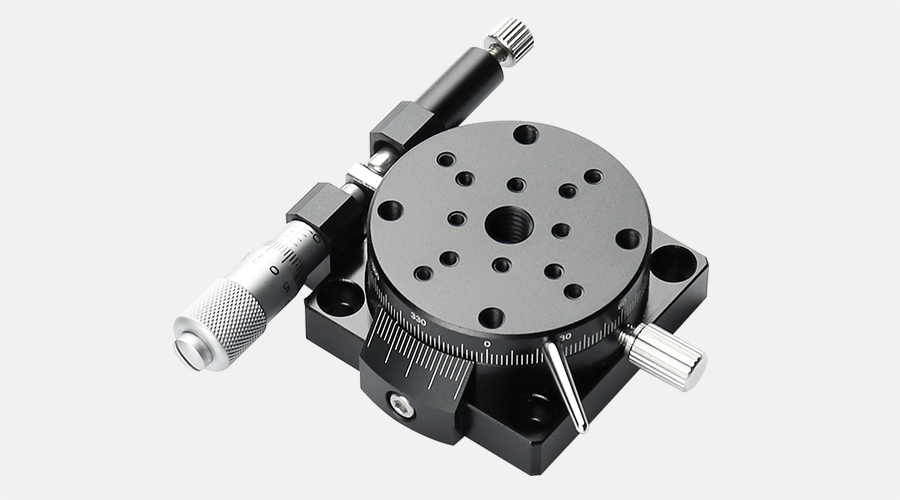 Rotary Stages XRS series
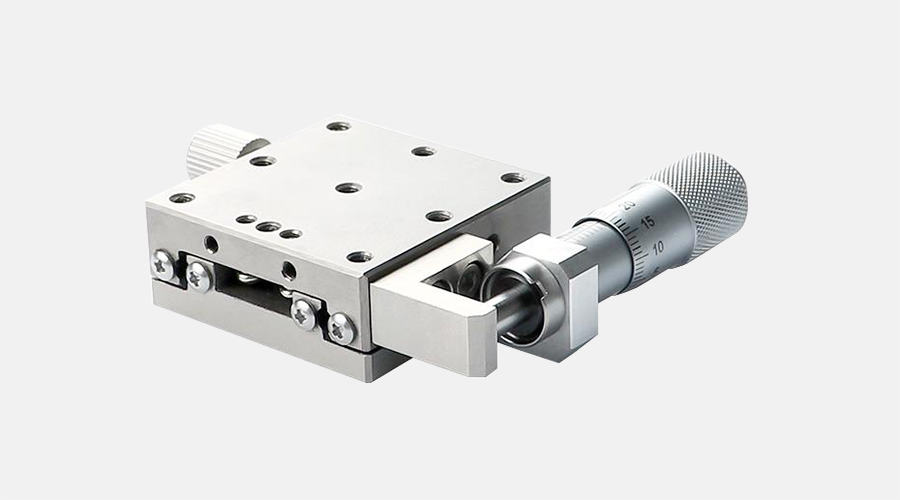 Stainless Steel Ball Bearing Linear Translation Stages
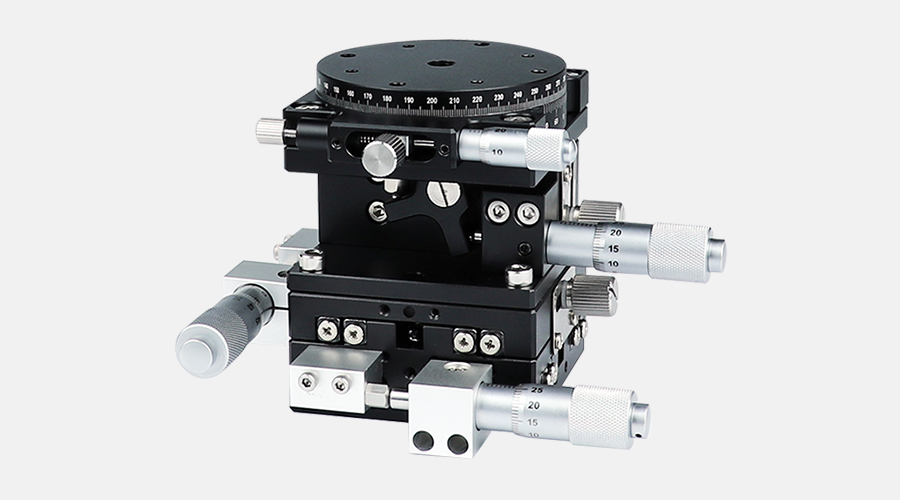 Multi-axis Translation stages
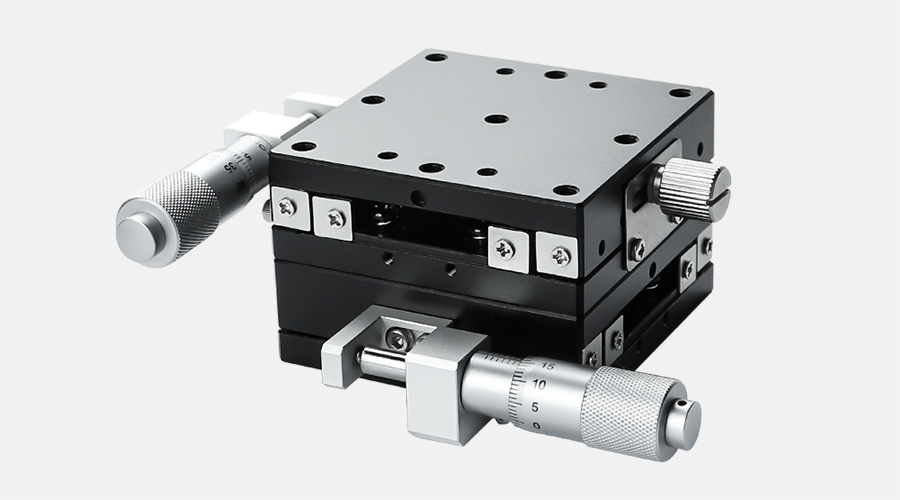 steel bar ball bearing stages
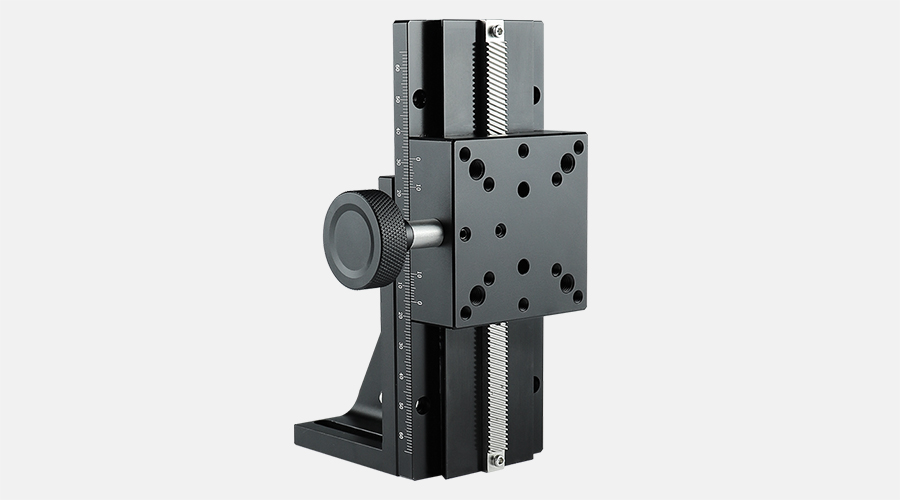 Dovetail Type Rack&Pinion Positioning Stage
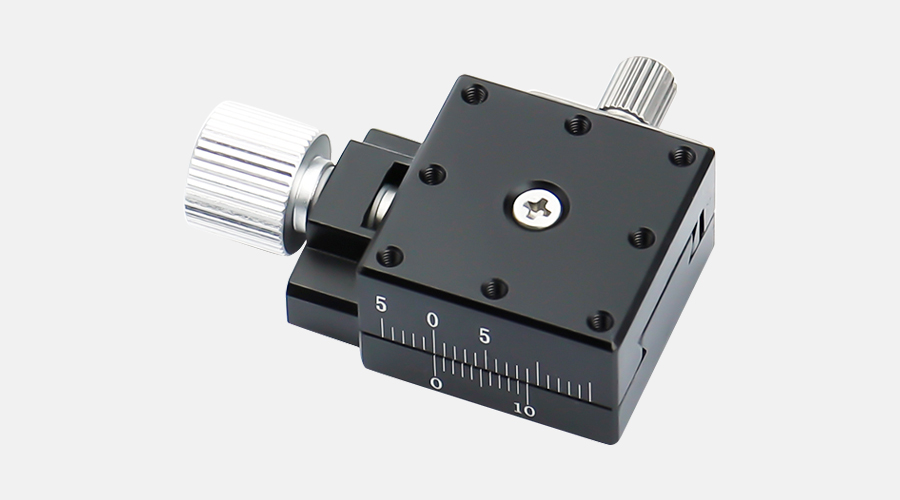 Dovetail groove high-precision screw slide